WALDO WORKS
Willesden | London
A dramatic live-work space in an early 19th-century tram depot
-
Waldo Works is one of five industrial buildings on Waldo Road in Kensal Rise. Our client purchased the building with the ambition to develop it into a live-work space, taking advantage of its generous, open plan.
Our approach began first by stripping the building back to its core, leaving little more than a brick shell with steel trusses and clerestory windows - a classic warehouse as blank slate. Important to our client’s brief was to not only provide maximum flexibility of use but a sense of scale and drama. This was done in part by lowering the floor level and putting in an oversized picture window overlooking London to the South and rail lines below. To exaggerate the sense of height and width, we pulled forward the mezzanine floor with all the building’s functions and bedrooms. This creates a compression of space upon entering. Progressing forward - straight through or up the stairs to the balcony - the space opens dramatically.
It was important for us to ensure and augment the building’s industrial character. In addition to expressing all the structural steel, we stripped back the paint to expose the brickwork. We enlarged the windows to the front and replaced the clerestory windows to bring in more light and scale. Added to this was the introduction of new materials and elements. This included a large set of doors reclaimed from a brewery, a new concrete floor with underfloor heating. The stair treads are reclaimed oak from an old pier. We liked the idea that the wood had been largely submerged under water for what would have been for over a half century. You can see how the nails have left dark stains in the wood. We gave character to the stairs with wall panelling, using floorboards from another project of ours. All doors are reclaimed pine.
With all elements considered, the building has a simple richness, generosity and appearance of having evolved in time.


ground floor plan

mezzanine floor plan


short section

section through new stair
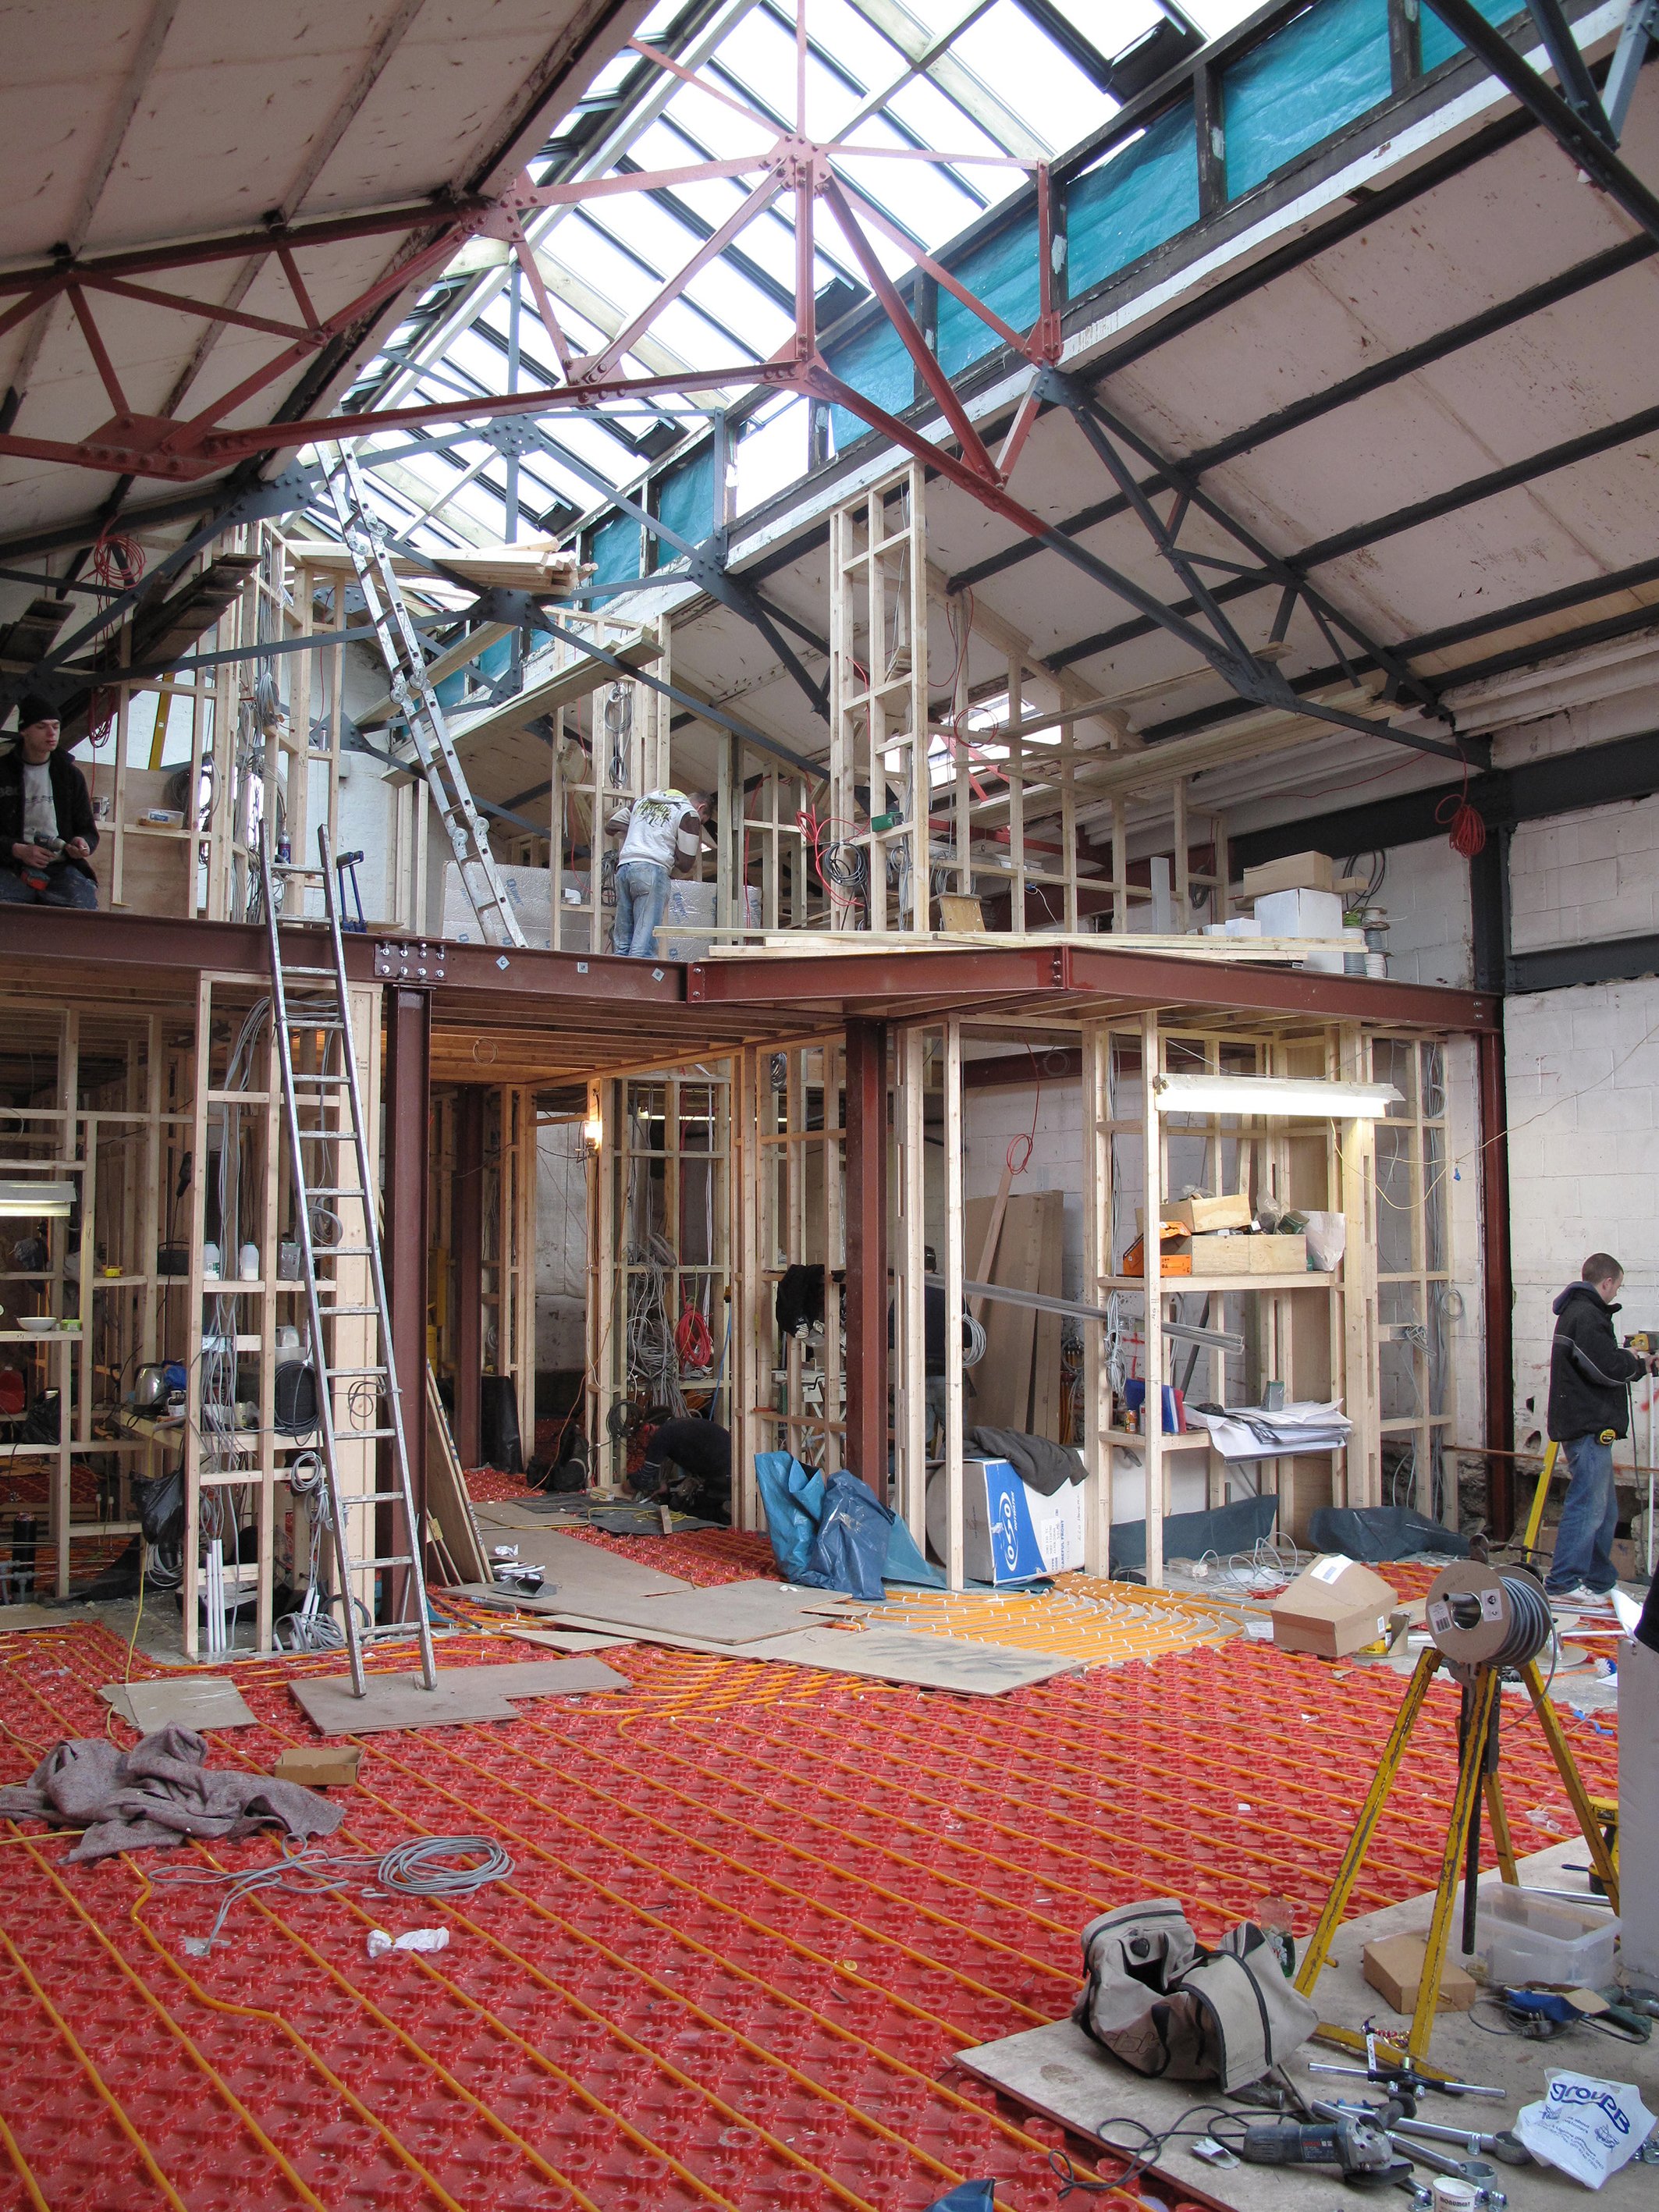

WORK IN PROGRESS
Originally designed as a tram depot, the building’s most recent history has been as offices and storage.The building was not only in poor condition but was also filled with asbestos. We stripped the building back to the bone and started again from the shell. Below are some images before we started as well as work in progress showing the new steel frame mezzanine, new stairs and new clerestory windows.