

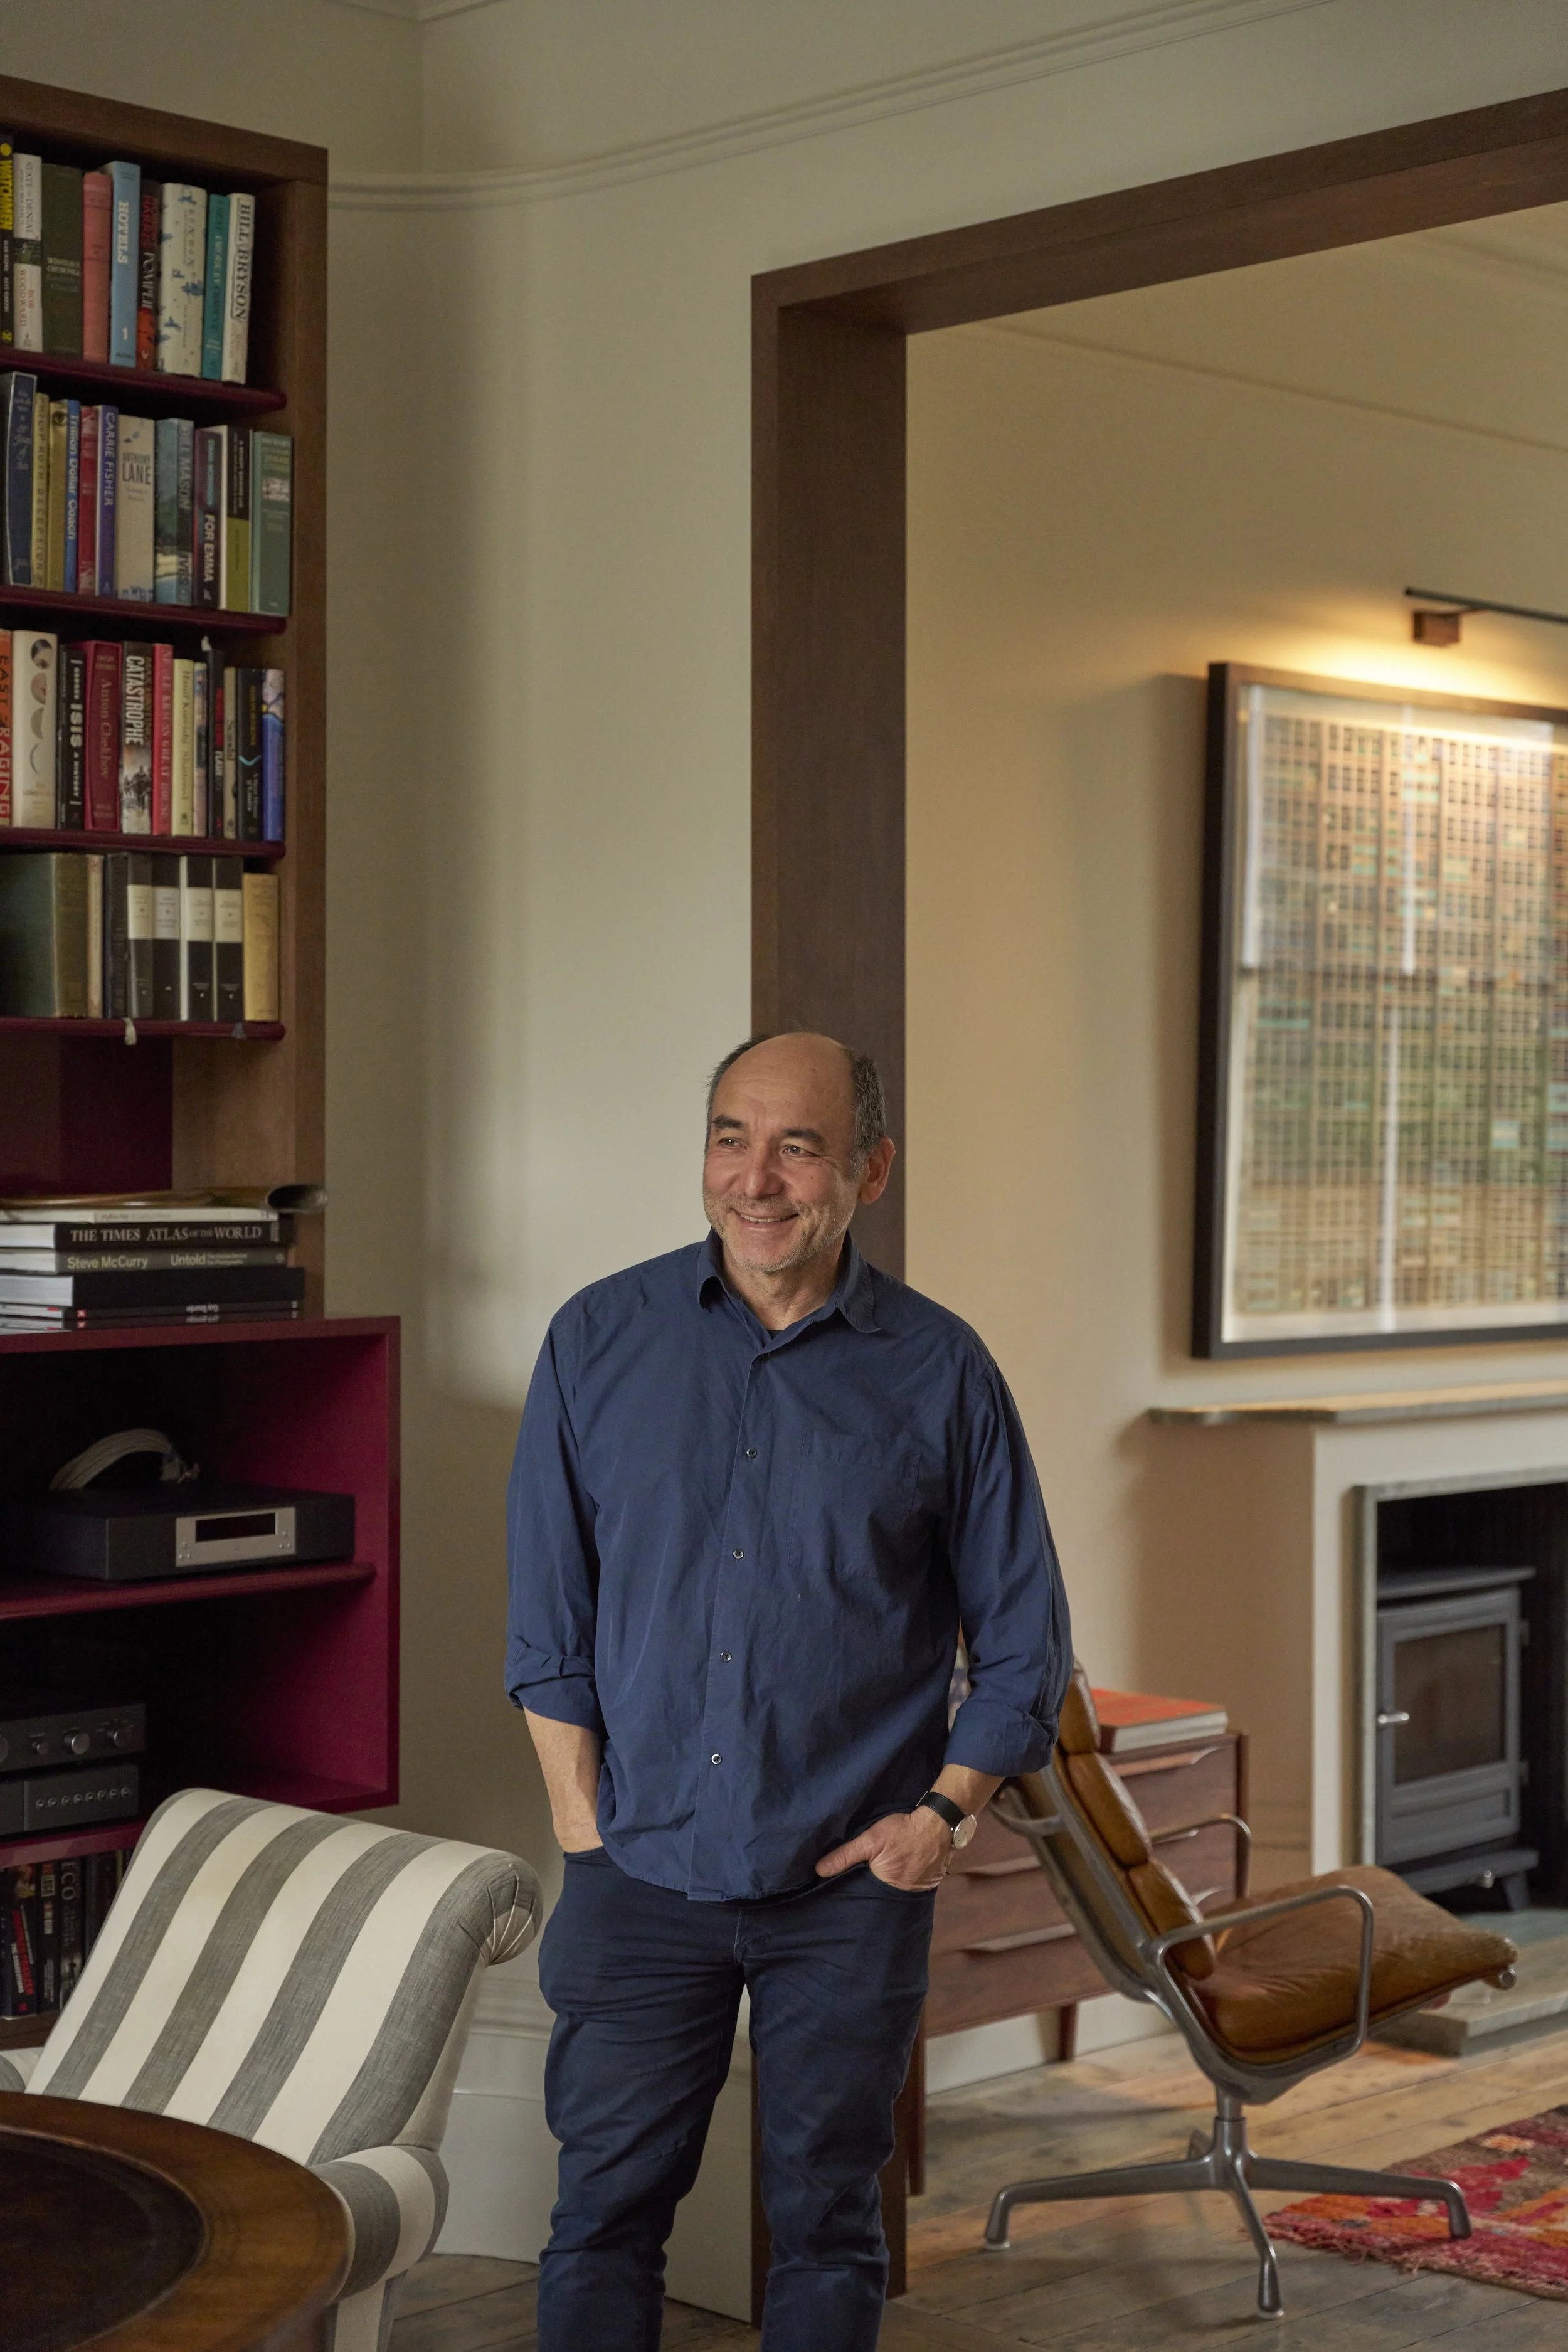
Charles Tashima is the founder and director of Studio Tashima, an architectural practice established in 1999. Half Japanese and half German, Charles grew up between two cultures whose differences and unexpected affinities have profoundly shaped the way he sees the world. The coexistence of seemingly opposing qualities - order and spontaneity, precision and intuition, restraint and invention - has become an underlying influence on his approach to architecture. It is a way of thinking that embraces both difference and chance, allowing unexpected relationships to emerge.
Charles graduated with honours from Harvard University’s Graduate School of Design in 1991, receiving a Master of Architecture and the school’s thesis prize. It was a particularly formative period at the GSD, then led by the Spanish architect Rafael Moneo. Moneo’s rigorous and context-sensitive approach has had a lasting influence on Charles, particularly his belief that contemporary architecture can emerge from a careful reading of place, history, materials and construction.
In the same year, Charles was awarded the Kennedy Travelling Fellowship to retrace Le Corbusier’s seminal 1911 ‘Journey to the East.’ Over eight months he travelled through Eastern Europe, Turkey and Greece, studying vernacular buildings, landscapes and urban patterns. Following Le Corbusier’s route became an education in architecture beyond the classroom: in regional cultures, traditions, materials and the everyday ways in which buildings are inhabited.
After his travels, Charles taught design at ETH Zurich alongside the progressive Swiss practice Meili Peter Architekten, where he developed a deeper understanding of space, material and construction, as well as an open and collaborative approach to design. He has subsequently taught and critiqued internationally, including at the Architectural Association, where he was Academic Head.
For Charles, architecture is both a profession and a vocation. His work is characterised by curiosity, instinctive problem-solving and a willingness to find connections between things that might initially appear unrelated. His architectural thinking has developed through a continual dialogue between opposites: old and new, openness and enclosure, order and irregularity, permanence and change.
Studio Tashima has been in continuous practice since 1999, working across the transformation of existing buildings, new architecture, interiors and landscapes. Its work is united by a belief in ‘a Living Architecture’, an ethos that responds to its context, evolves and finds new possibilities in what is already there.
Charles Tashima
What Defines Our Work
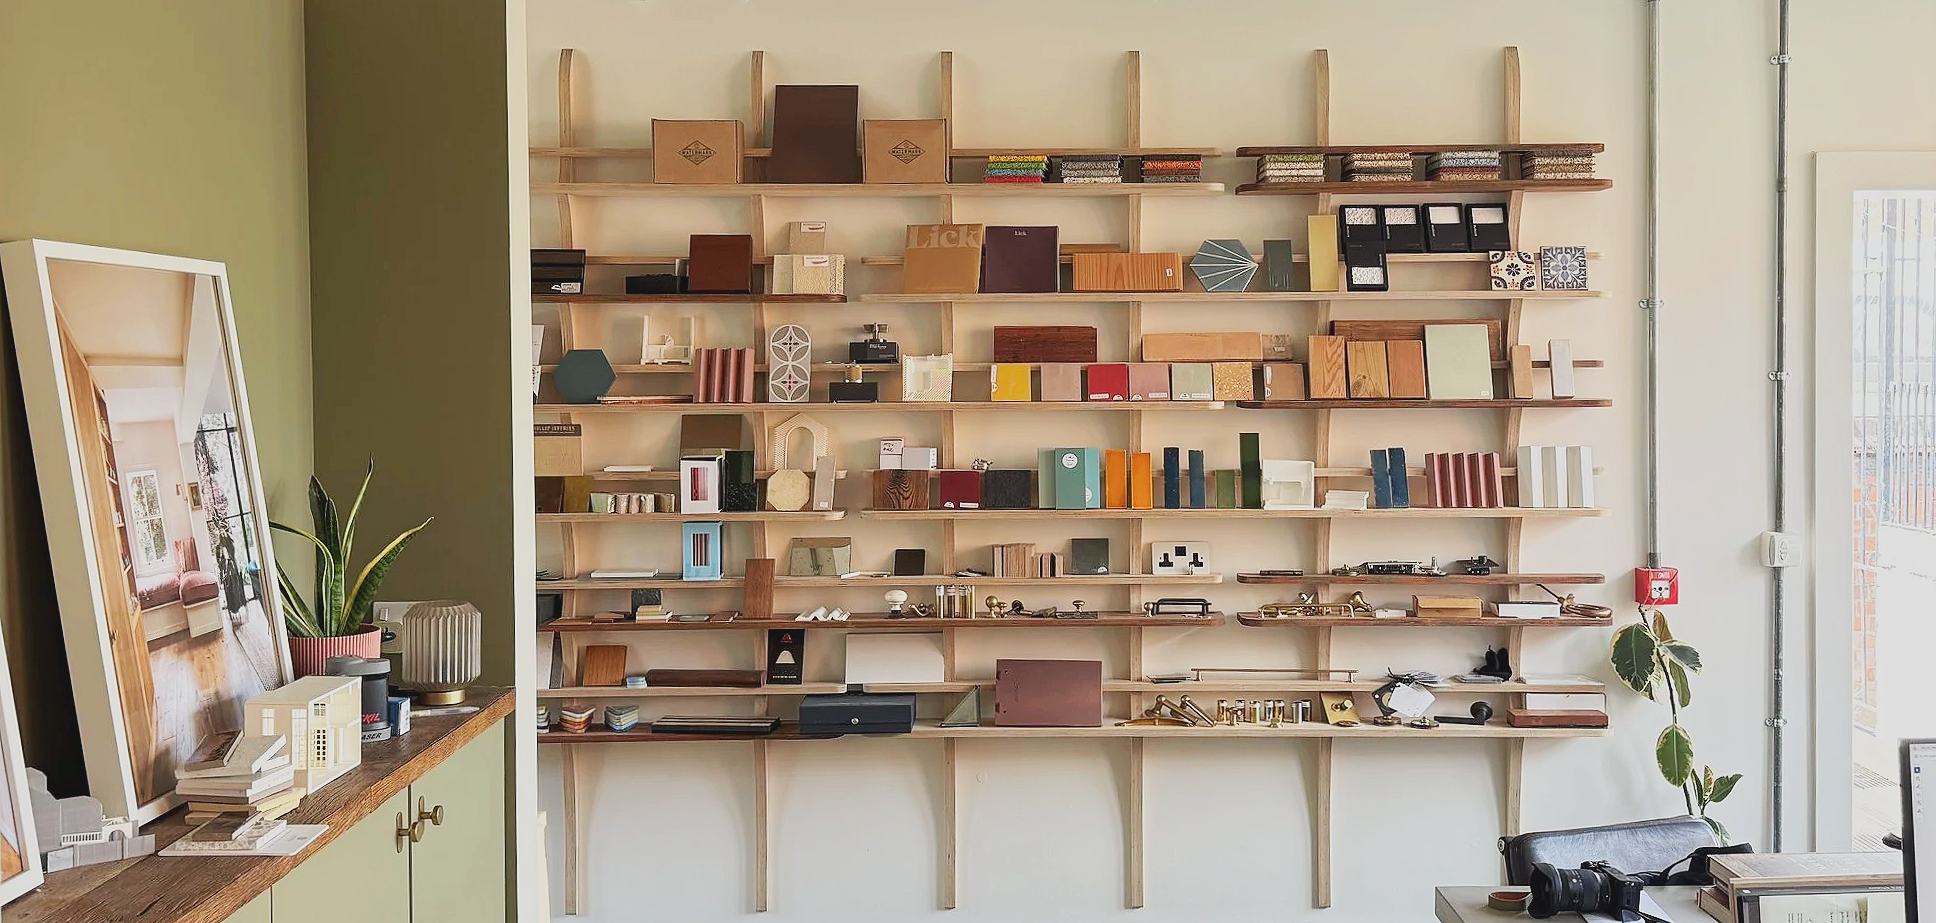
Studio Tashima is dedicated to the thoughtful transformation of buildings and spaces. We create places that are deeply rooted in their surroundings, revealing the character of what already exists while adding new layers of meaning, material and experience.
We believe in ‘a Living Architecture’ - an ethos that responds to its natural and human environment and continues to evolve over time. This philosophy guides our approach to the careful adaptation and transformation of buildings, allowing them to change with the patterns of life while retaining a sense of continuity and identity.
The result is architecture that feels both timeless and alive: shaped by context, enriched through materiality, light and spatial experience, and the layers of life that follow.
Our Team
-
Studio Manager
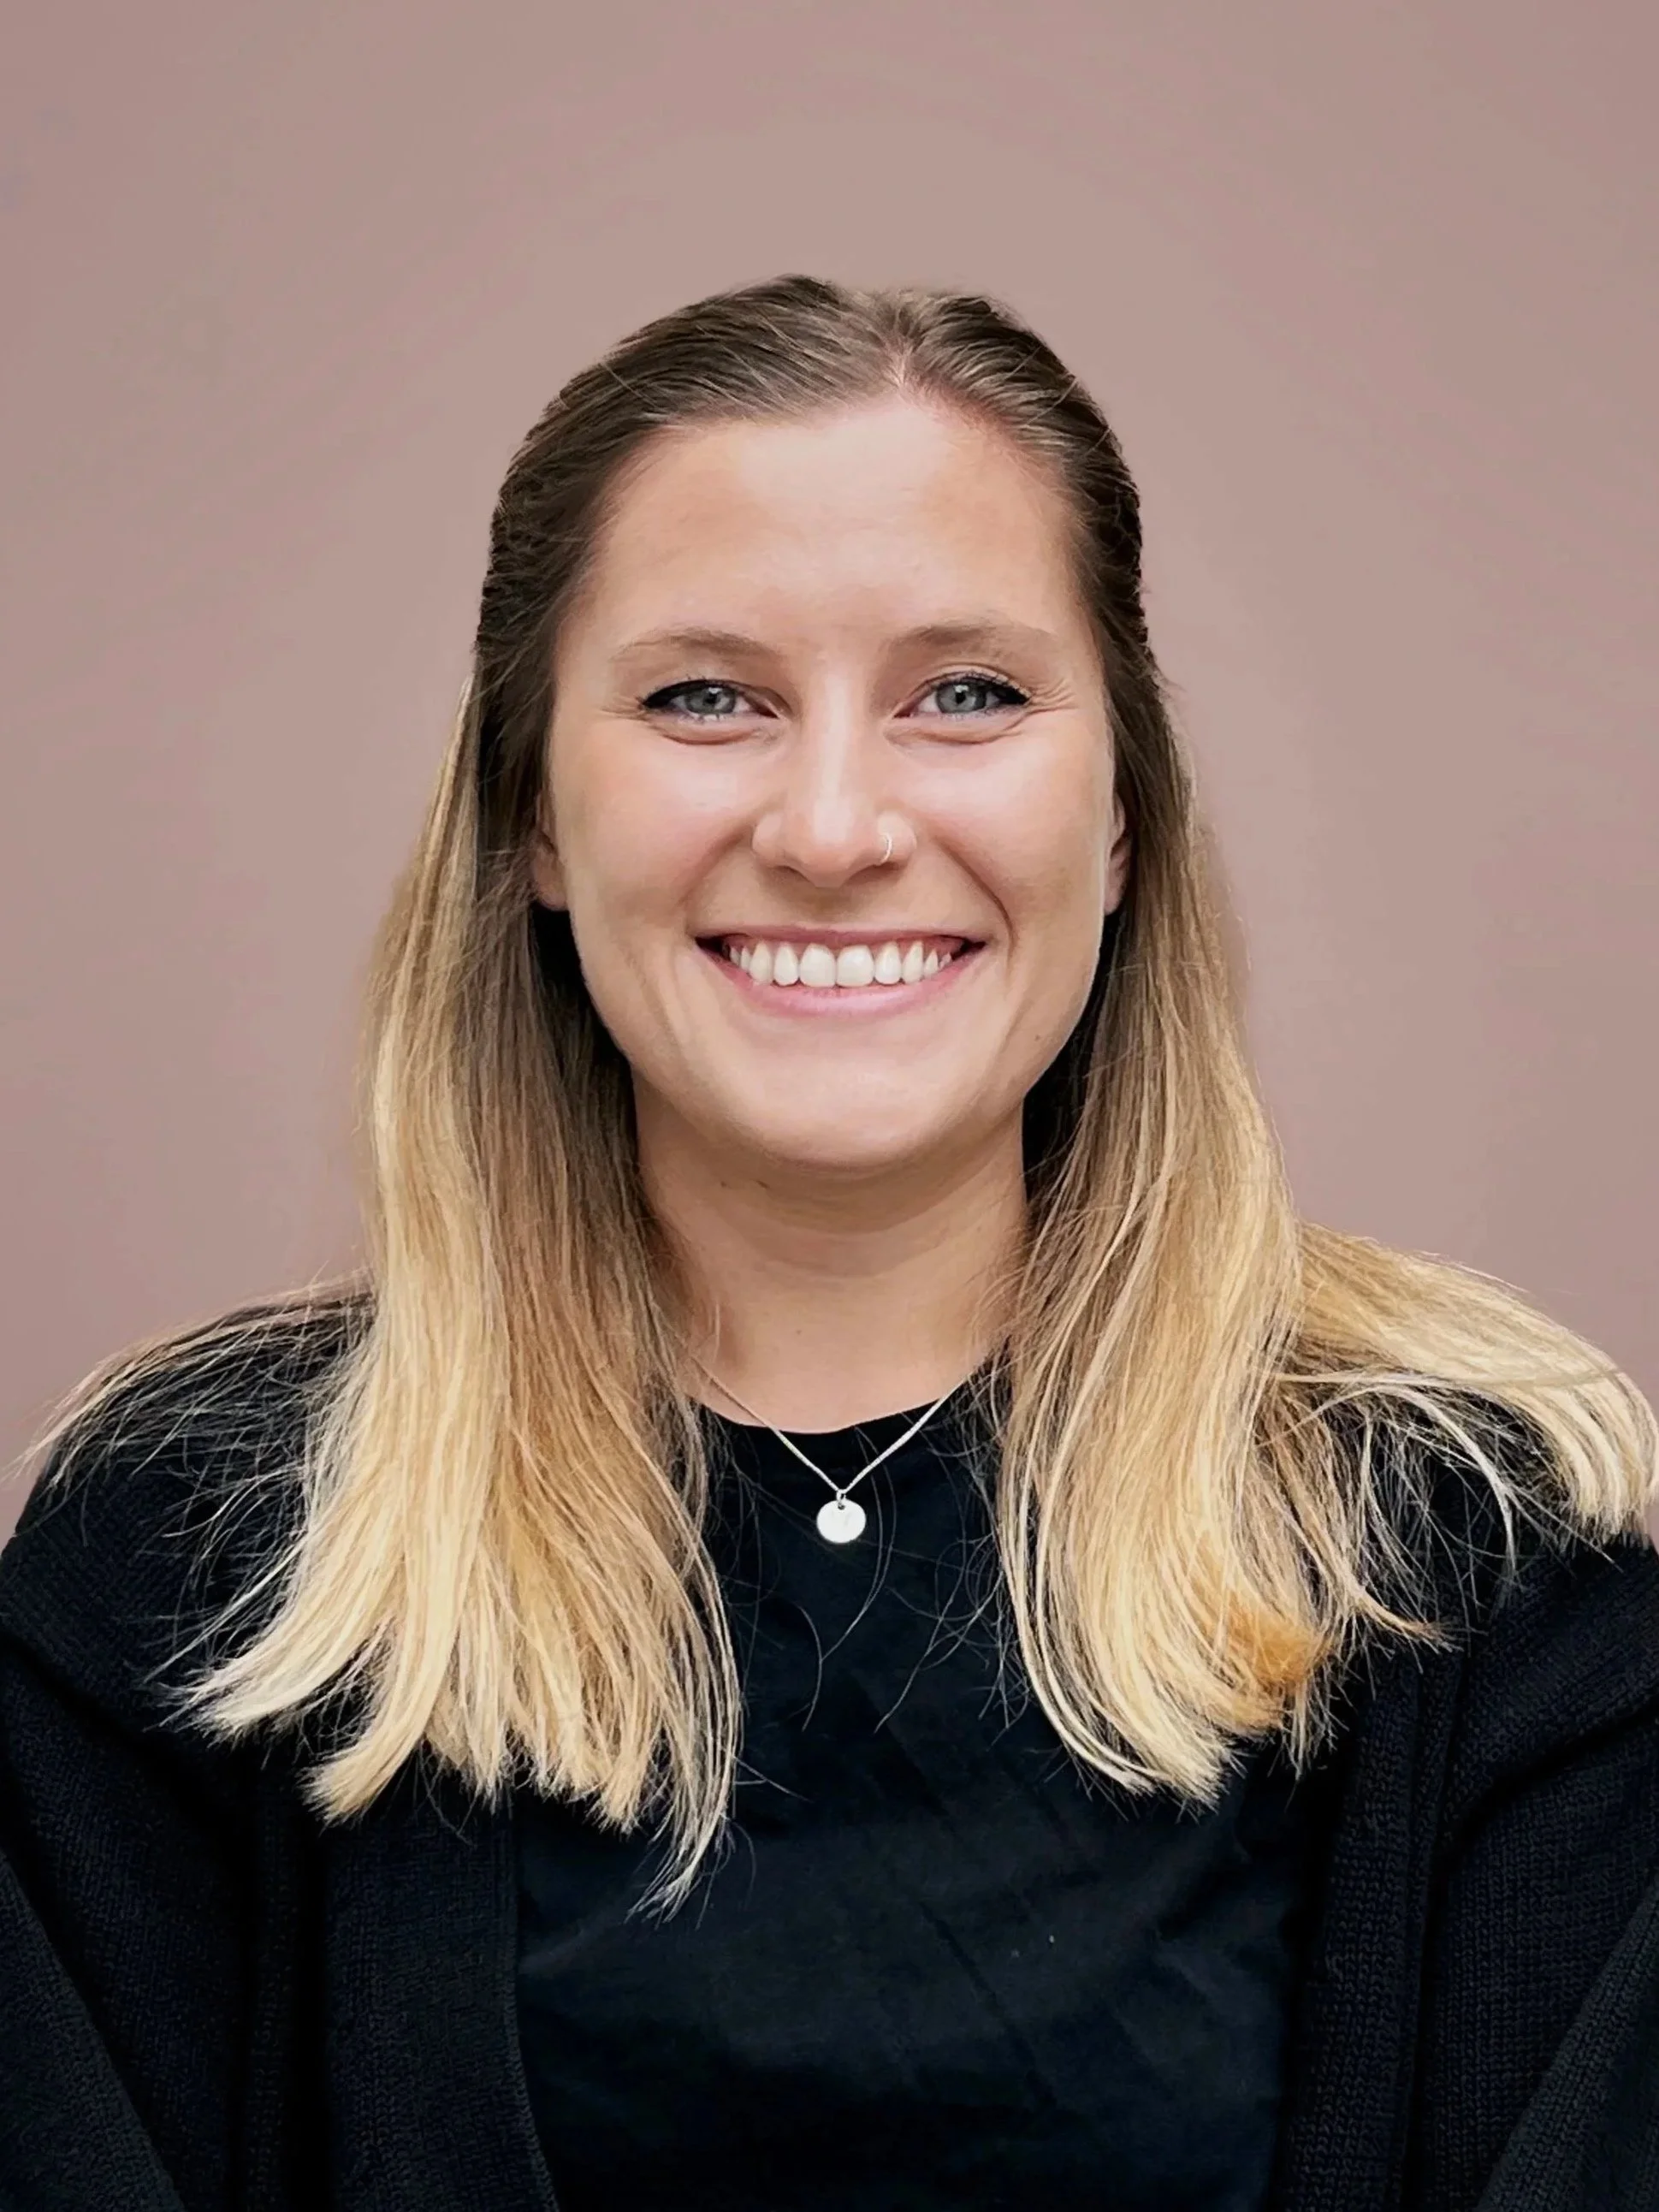
Alice oversees the smooth running of the studio’s day-to-day operations.
Alice previously managed a luxury textiles studio, producing acoustic wallcoverings and artworks. She has worked on a variety of projects with interior designers, architects and private clients to produce bespoke products for architectural spaces in residential, educational and commercial settings.
Alice was born in Kent and graduated from Loughborough University with a degree in Textiles: Innovation and Design. Alice has a particular passion for design and space.

-
Associate
Daniel is a qualified architect with over 12 years experience working in the UK & Japan on a wide range of projects at a variety of scales, from large public buildings to bespoke furniture commissions.Daniel studied at the Bartlett School of Architecture (UCL), where he cultivated a deep interest in the process of making. Through his work, Daniel likes to explore the intersection of digital and traditional craft.
-
Project Architect
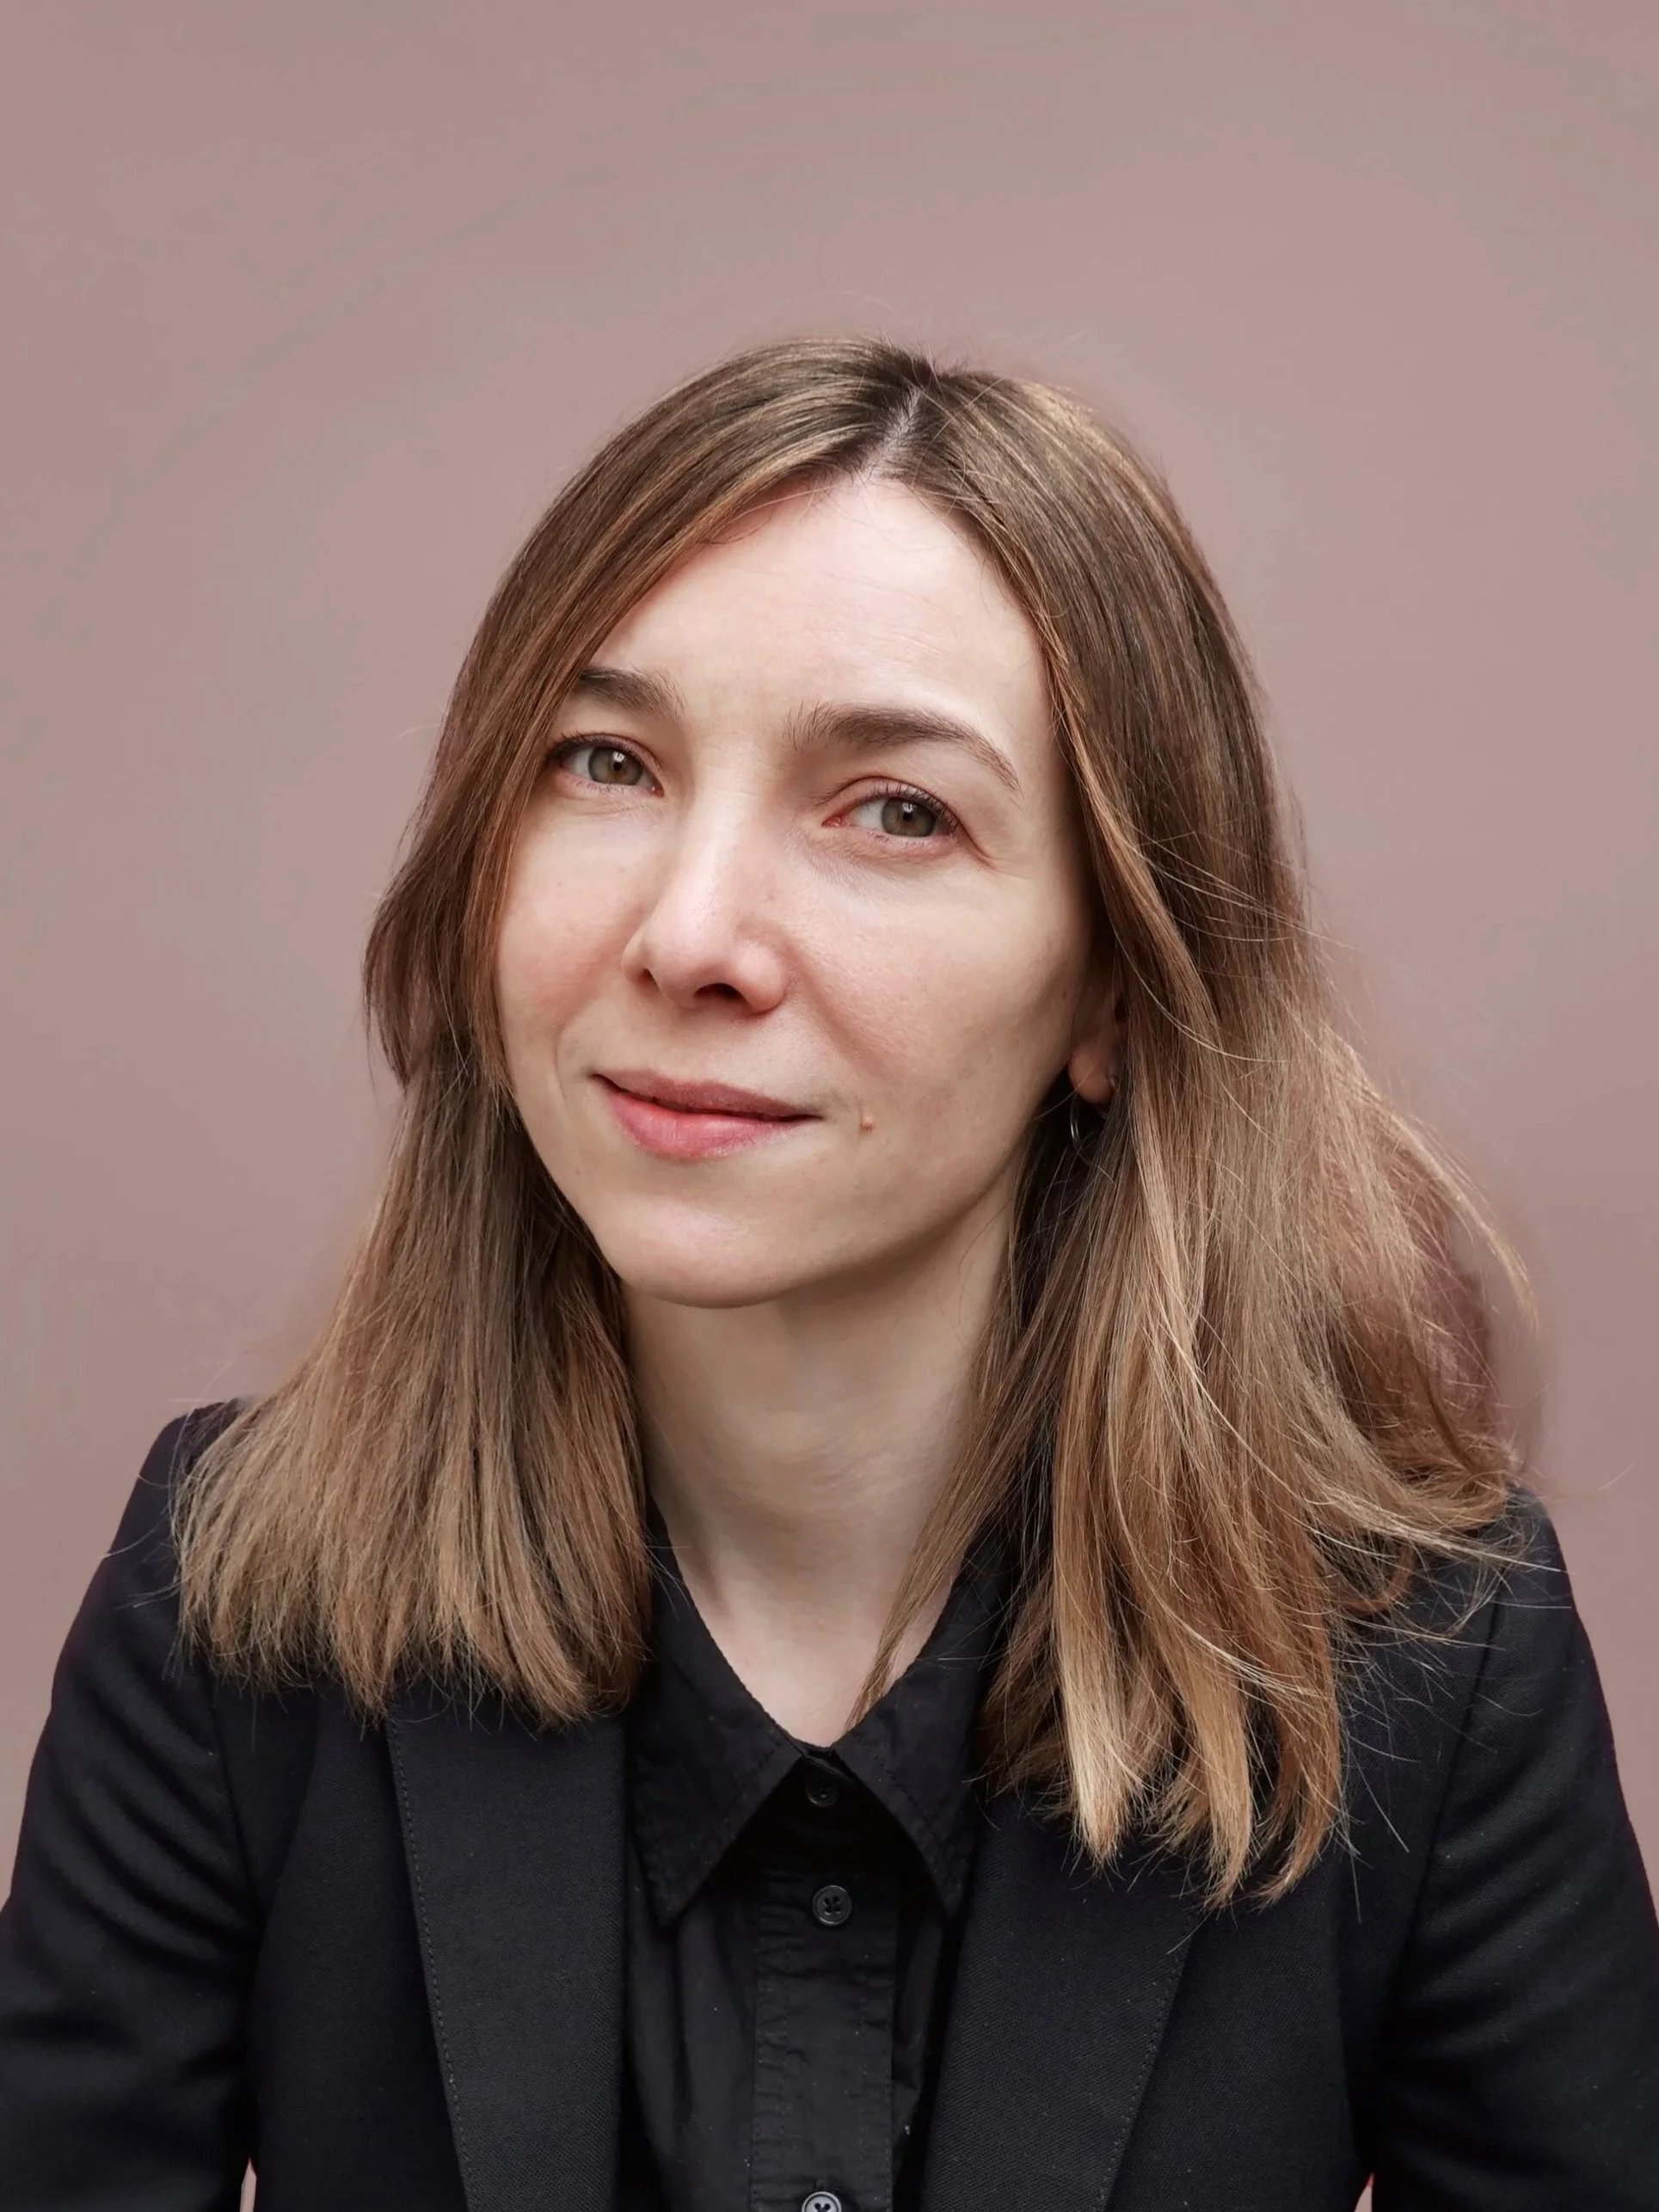
After completing her master’s degree in architecture at The University of Belgrade, Faculty of Architecture in 2008, Miljana worked as a teaching assistant in furniture, interior and lighting design at the University. At that time, she exhibited two of her furniture pieces at Salone del Mobile as part of the Young Balkan Designers platform. Miljana has been in the UK since 2013, developing substantial experience on high-end residential and retail projects in London, New York, and Seoul, earning her Part 3 qualification from the University of Westminster in 2020.
Miljana is passionate about an integrated approach to architecture and design, where all elements of a building – down to the door handle – work together to provoke emotional responses. She pursues carefully crafted, tactile and material spaces that are rooted in their functional, everyday uses with an awareness of their surroundings and time.

-
Architectural Assistant
Yasemin is an Architectural Assistant with experience spanning the UK, Turkey and the US. She has worked on projects ranging from residential design to digital environments.
She studied at the Architectural Association (AA) in London, where she completed her Part I and II with Honours. Her work explores how technology can enrich architectural storytelling, from AR/VR experiences to more traditional built forms.
Yasemin enjoys balancing the conceptual with the practical, and she firmly believes that a good drawing, accompanied by a strong cup of tea, can solve most design problems.

-
Senior Technical Designer
Lisa joined Studio Tashima in 2025 as Freelance and is a qualified Architect with over 10 years’ experience.
Prior to joining Studio Tashima she worked various practices in & around London on a wide range of projects at various scales, from schools to scheduled ancient monuments and a number of residential projects, including a one-off house that won a RIBA National award and was longlisted for RIBA House of the Year.
Her main interests lie in historical conservation and the importance of architectural detailing and can often be found in the office hand sketching details under a pile of trace paper.

-
Associate
Estefânio has experience on a wide range of projects from working across different sectors since 2002. From civic and education buildings to residential projects, he has gathered experience across all stages, from inception to construction.
During his practice he has also acquired a consistent understanding of construction techniques and materiality, along with a particular interest in how things are built and the tectonic expression of design.
He was born in Paris and studied architecture at Coimbra University in Portugal where he graduated with distinction with his thesis “(dis)Simulated Urbanity and City”, on shopping centres and their impact on American and European cities. He is currently a member of ARB.
-
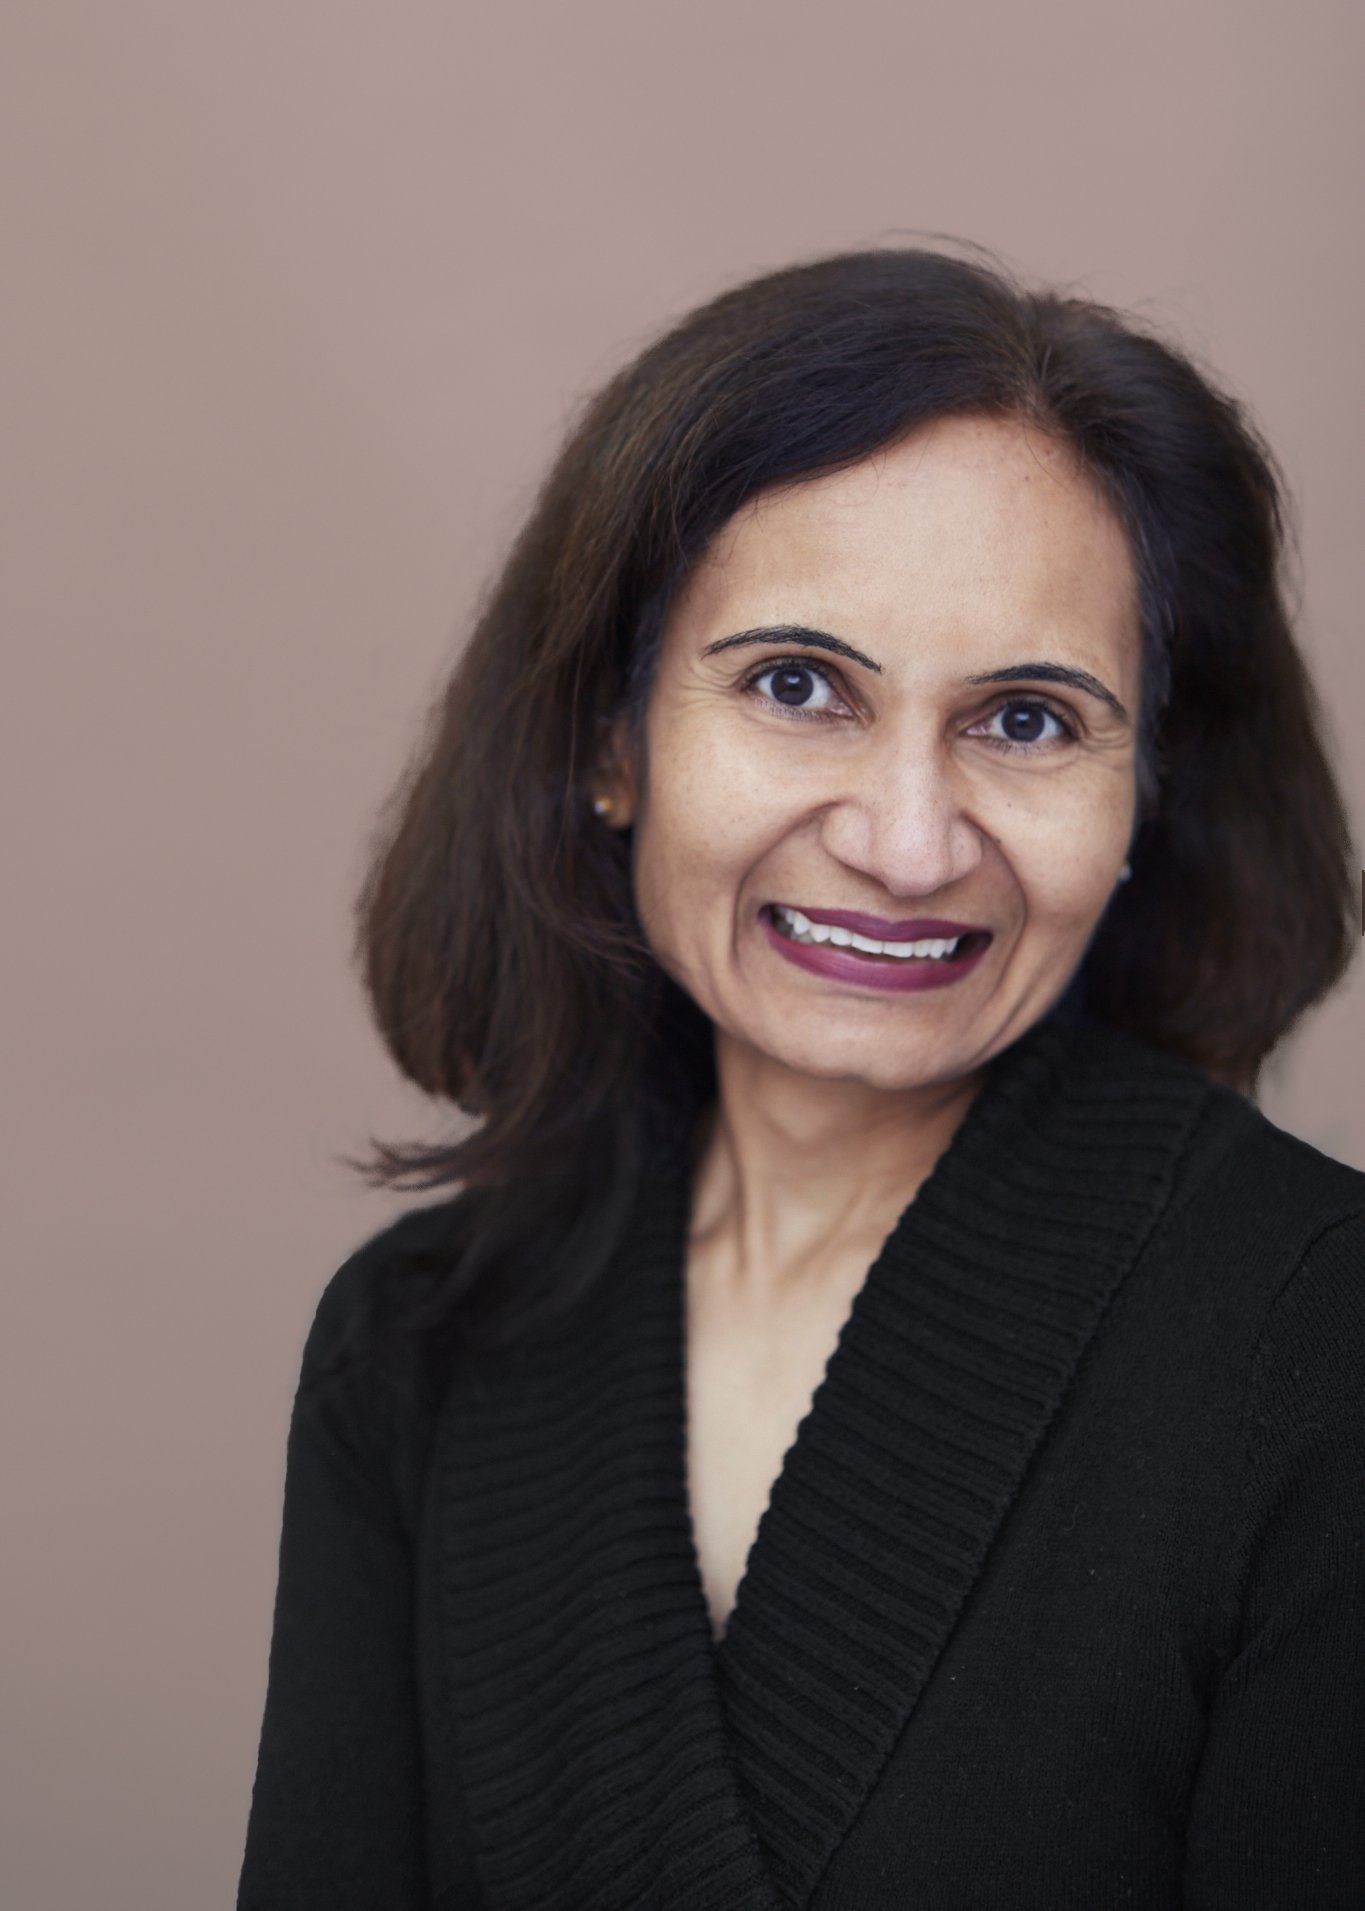
Finance Manager
Sejal joined Studio Tashima in 2014. She is the Finance Manager responsible for all financial activities supporting the practice.
Prior to joining, Sejal gained valuable experience in small to medium sized companies across different market sectors, including her role as senior accountant at mid-tier accounting and assurance firms. Sejal is a Fellow of the Association of Chartered Certified Accountants.

-
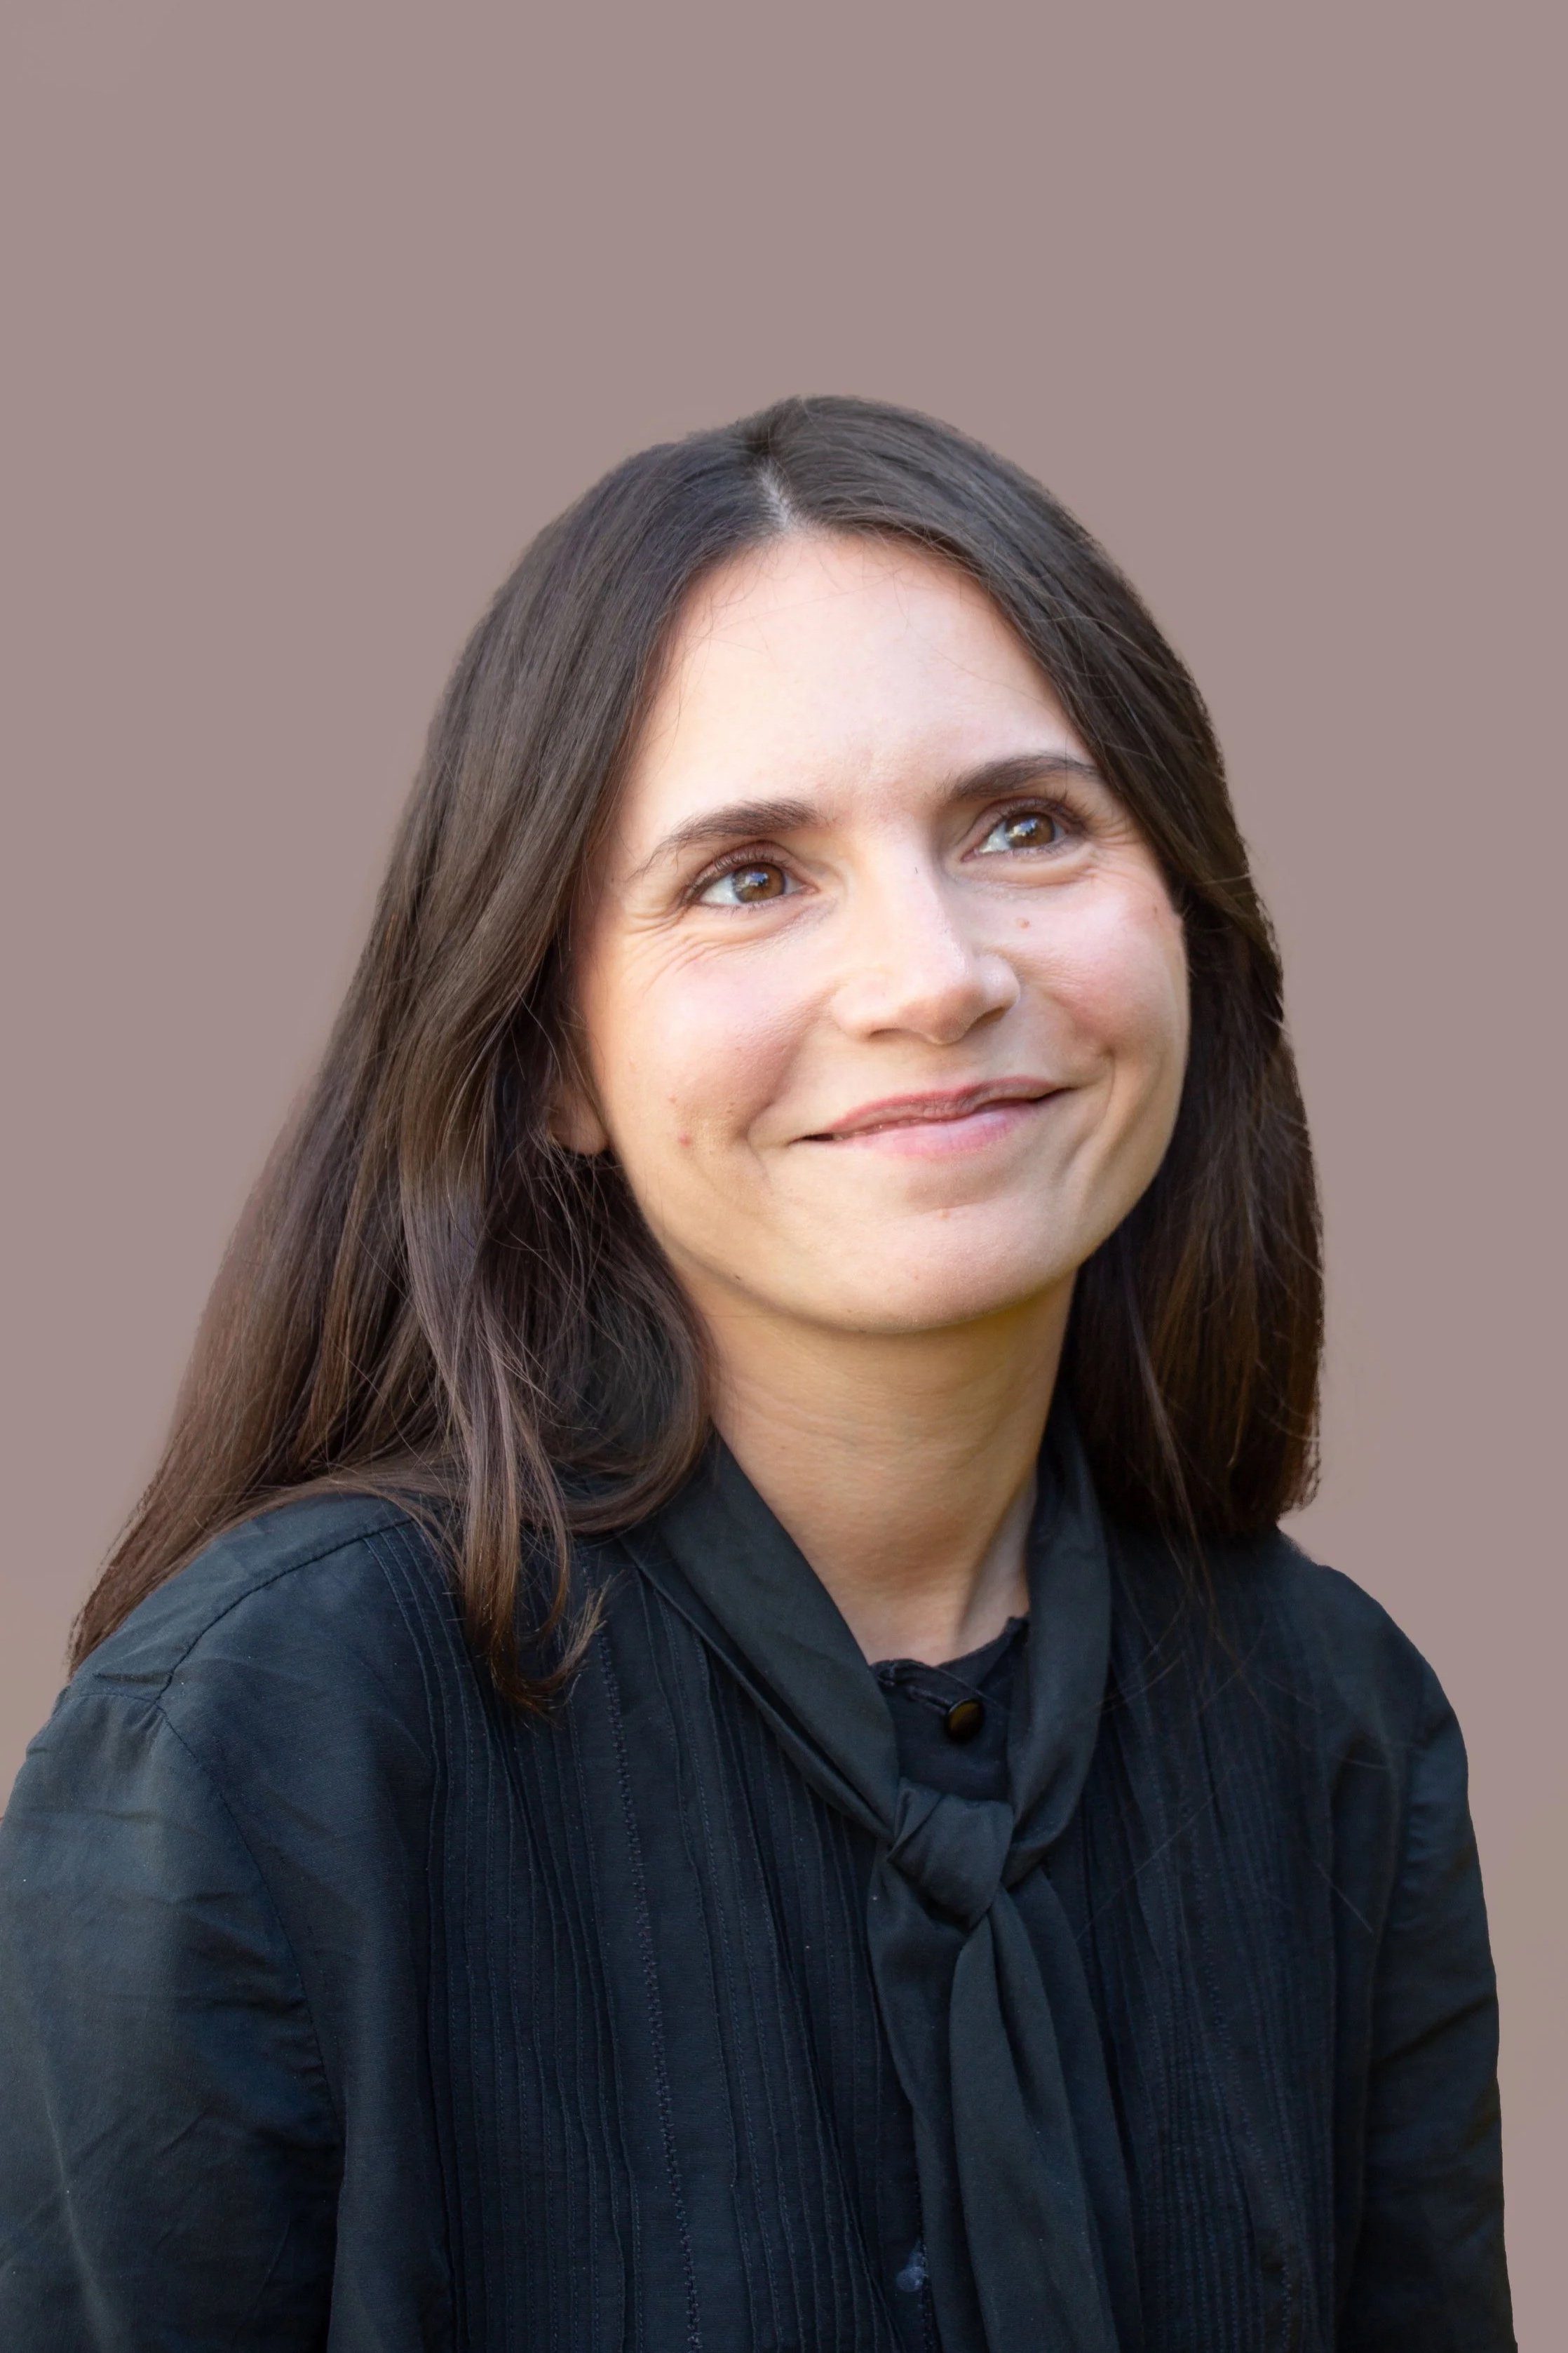
Architectural Assistant
Emma has recently started at Studio Tashima as an architectural assistant. Prior to joining, Emma gained invaluable experience with sensitive historic environments. From planning to completion, she has led the refurbishment of a Grade II* wine merchants in Green Park as well as the design of a pavilion for the Grade I* British icon, Tower Bridge.
Emma qualified in architecture from the University of Cambridge in 2015, having previously studied architecture at the Royal College of Art and the University of Brighton. She was the winner of the NLA Student Prize for Architecture in 2012.
Emma left the UK in 2016 to pursue her passion for travel, where she visited over fifty cities in twenty-nine countries. Her travels play an important part in her design work.
Over the years Emma has developed a passion for high quality design that not only meets client needs but also extends the lifetime of a building to facilitate change.
-
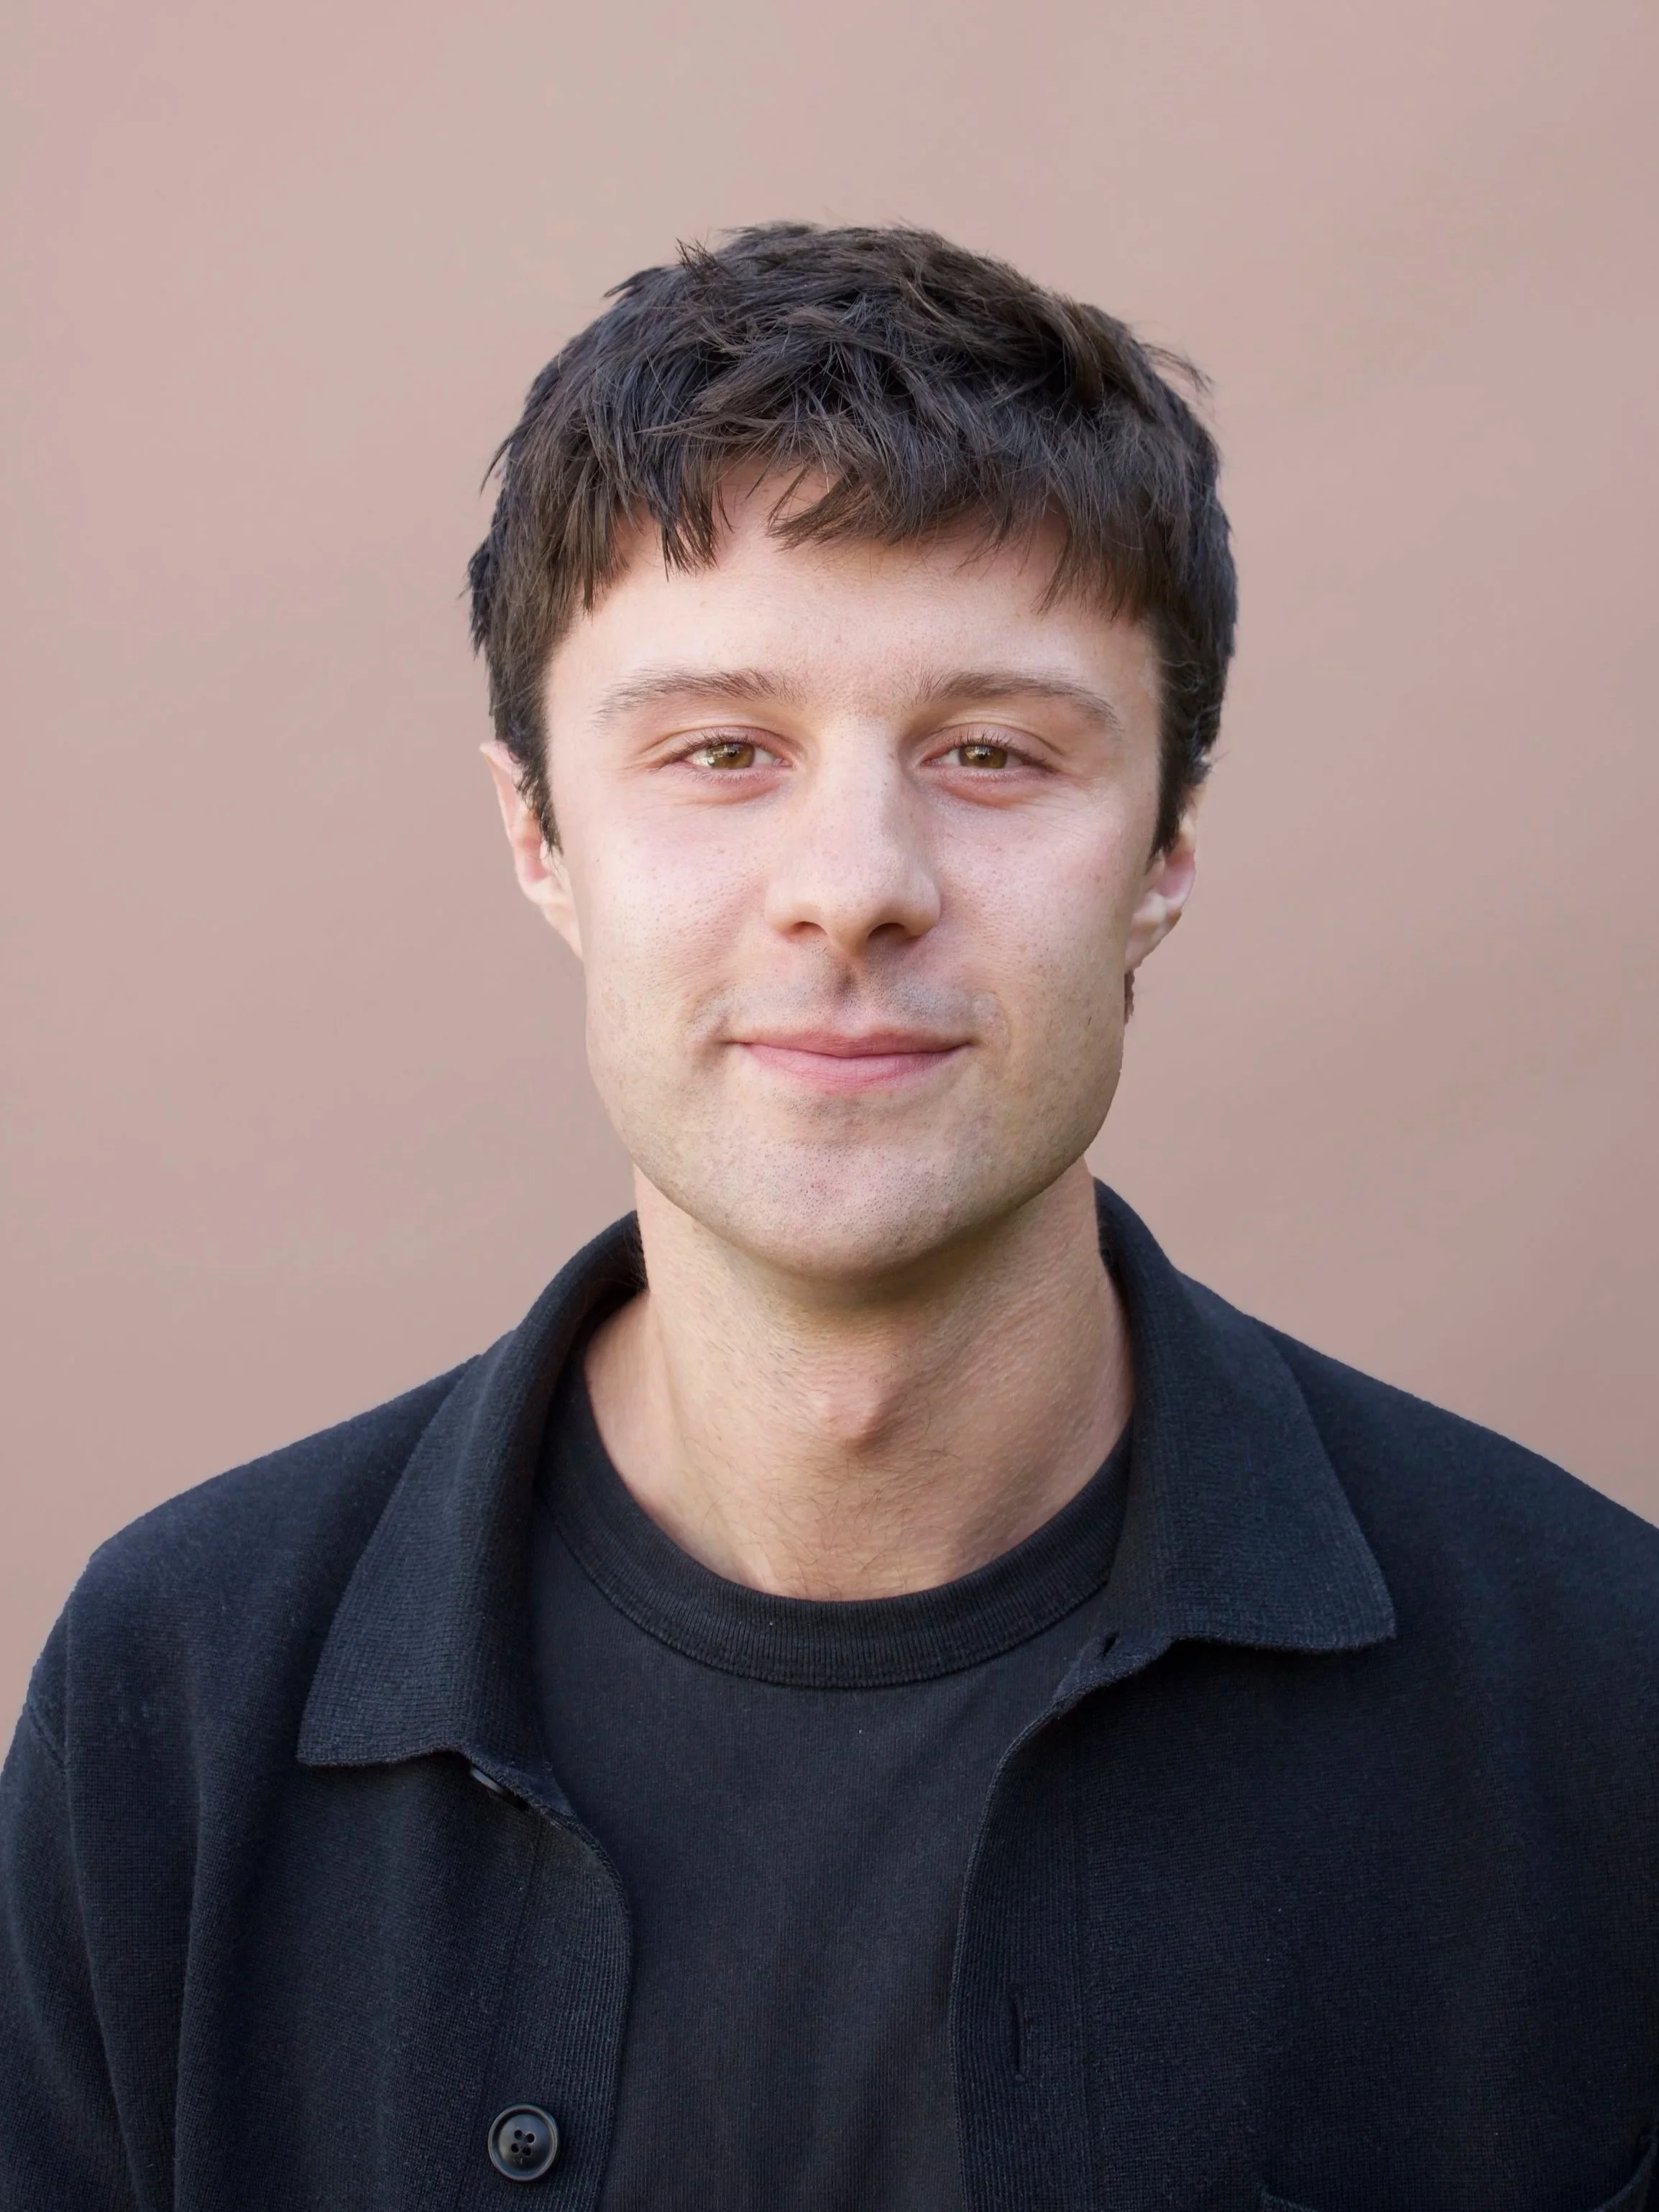
Project Architect
Marine has over 10 years’ experience across residential, commercial and cultural projects in the UK and internationally. Her experience spans design, technical delivery and project leadership, with a particular interest in retrofit, materiality and the careful integration of old and new.
Previously an Associate at Patriarche and an Architect at Allford Hall Monaghan Morris, Marine has led multidisciplinary teams and complex projects from concept through to construction. She brings a thoughtful, collaborative approach to both design and making.
-
Architectural Assistant
Christopher joined Studio Tashima in 2025 as an Architectural Assistant.
He completed his master’s degree at the Manchester School of Architecture (MSA), where he studied within Atelier ‘Continuity in Architecture’, graduating with distinction. His thesis, which focused on adaptive reuse and sustainable materials, explored how post-industrial landscapes could be redeveloped into Neo-Agrarian settlements.
Christopher’s design approach prioritises user experience, placing the client at the heart of his design process.
He is passionate about concept-driven architecture, often abstracting and interrogating ideas to create unique designs, drawing inspiration from art, fashion, music, and the natural environment.