

a Living Architecture

Our vision is for ‘a Living Architecture’ - a philosophy that has shaped our studio for over two decades. It influences not only what we design, but how we approach everything we do.
We see every building as having a past, a present and a future. Every project is part of a much longer story, and as architects, we see our work as one chapter among many. Rather than replacing buildings, we believe in extending their lives through adapting and transforming, allowing each to evolve and leave its own mark. We strive to create resilient, adaptable places that belong to something bigger than themselves.
‘a Living Architecture’ shapes not only what we design, but how we work. We embrace an open design process that welcomes collaboration and discovery, while valuing imperfection, richness and texture. By remaining curious and responsive throughout the process, we create environments with authenticity, depth and lasting value.
Nature teaches us that harmony is found not in uniformity but in diversity. Order and irregularity exist together, and we bring that same balance into our work through layering, contrast, together with the traces of time. These qualities give architecture depth, character and humanity.
At its heart, ‘a Living Architecture’ is about resourcefulness, longevity and care - creating buildings that continue to grow and adapt in concert with their surroundings and the people who inhabit them.
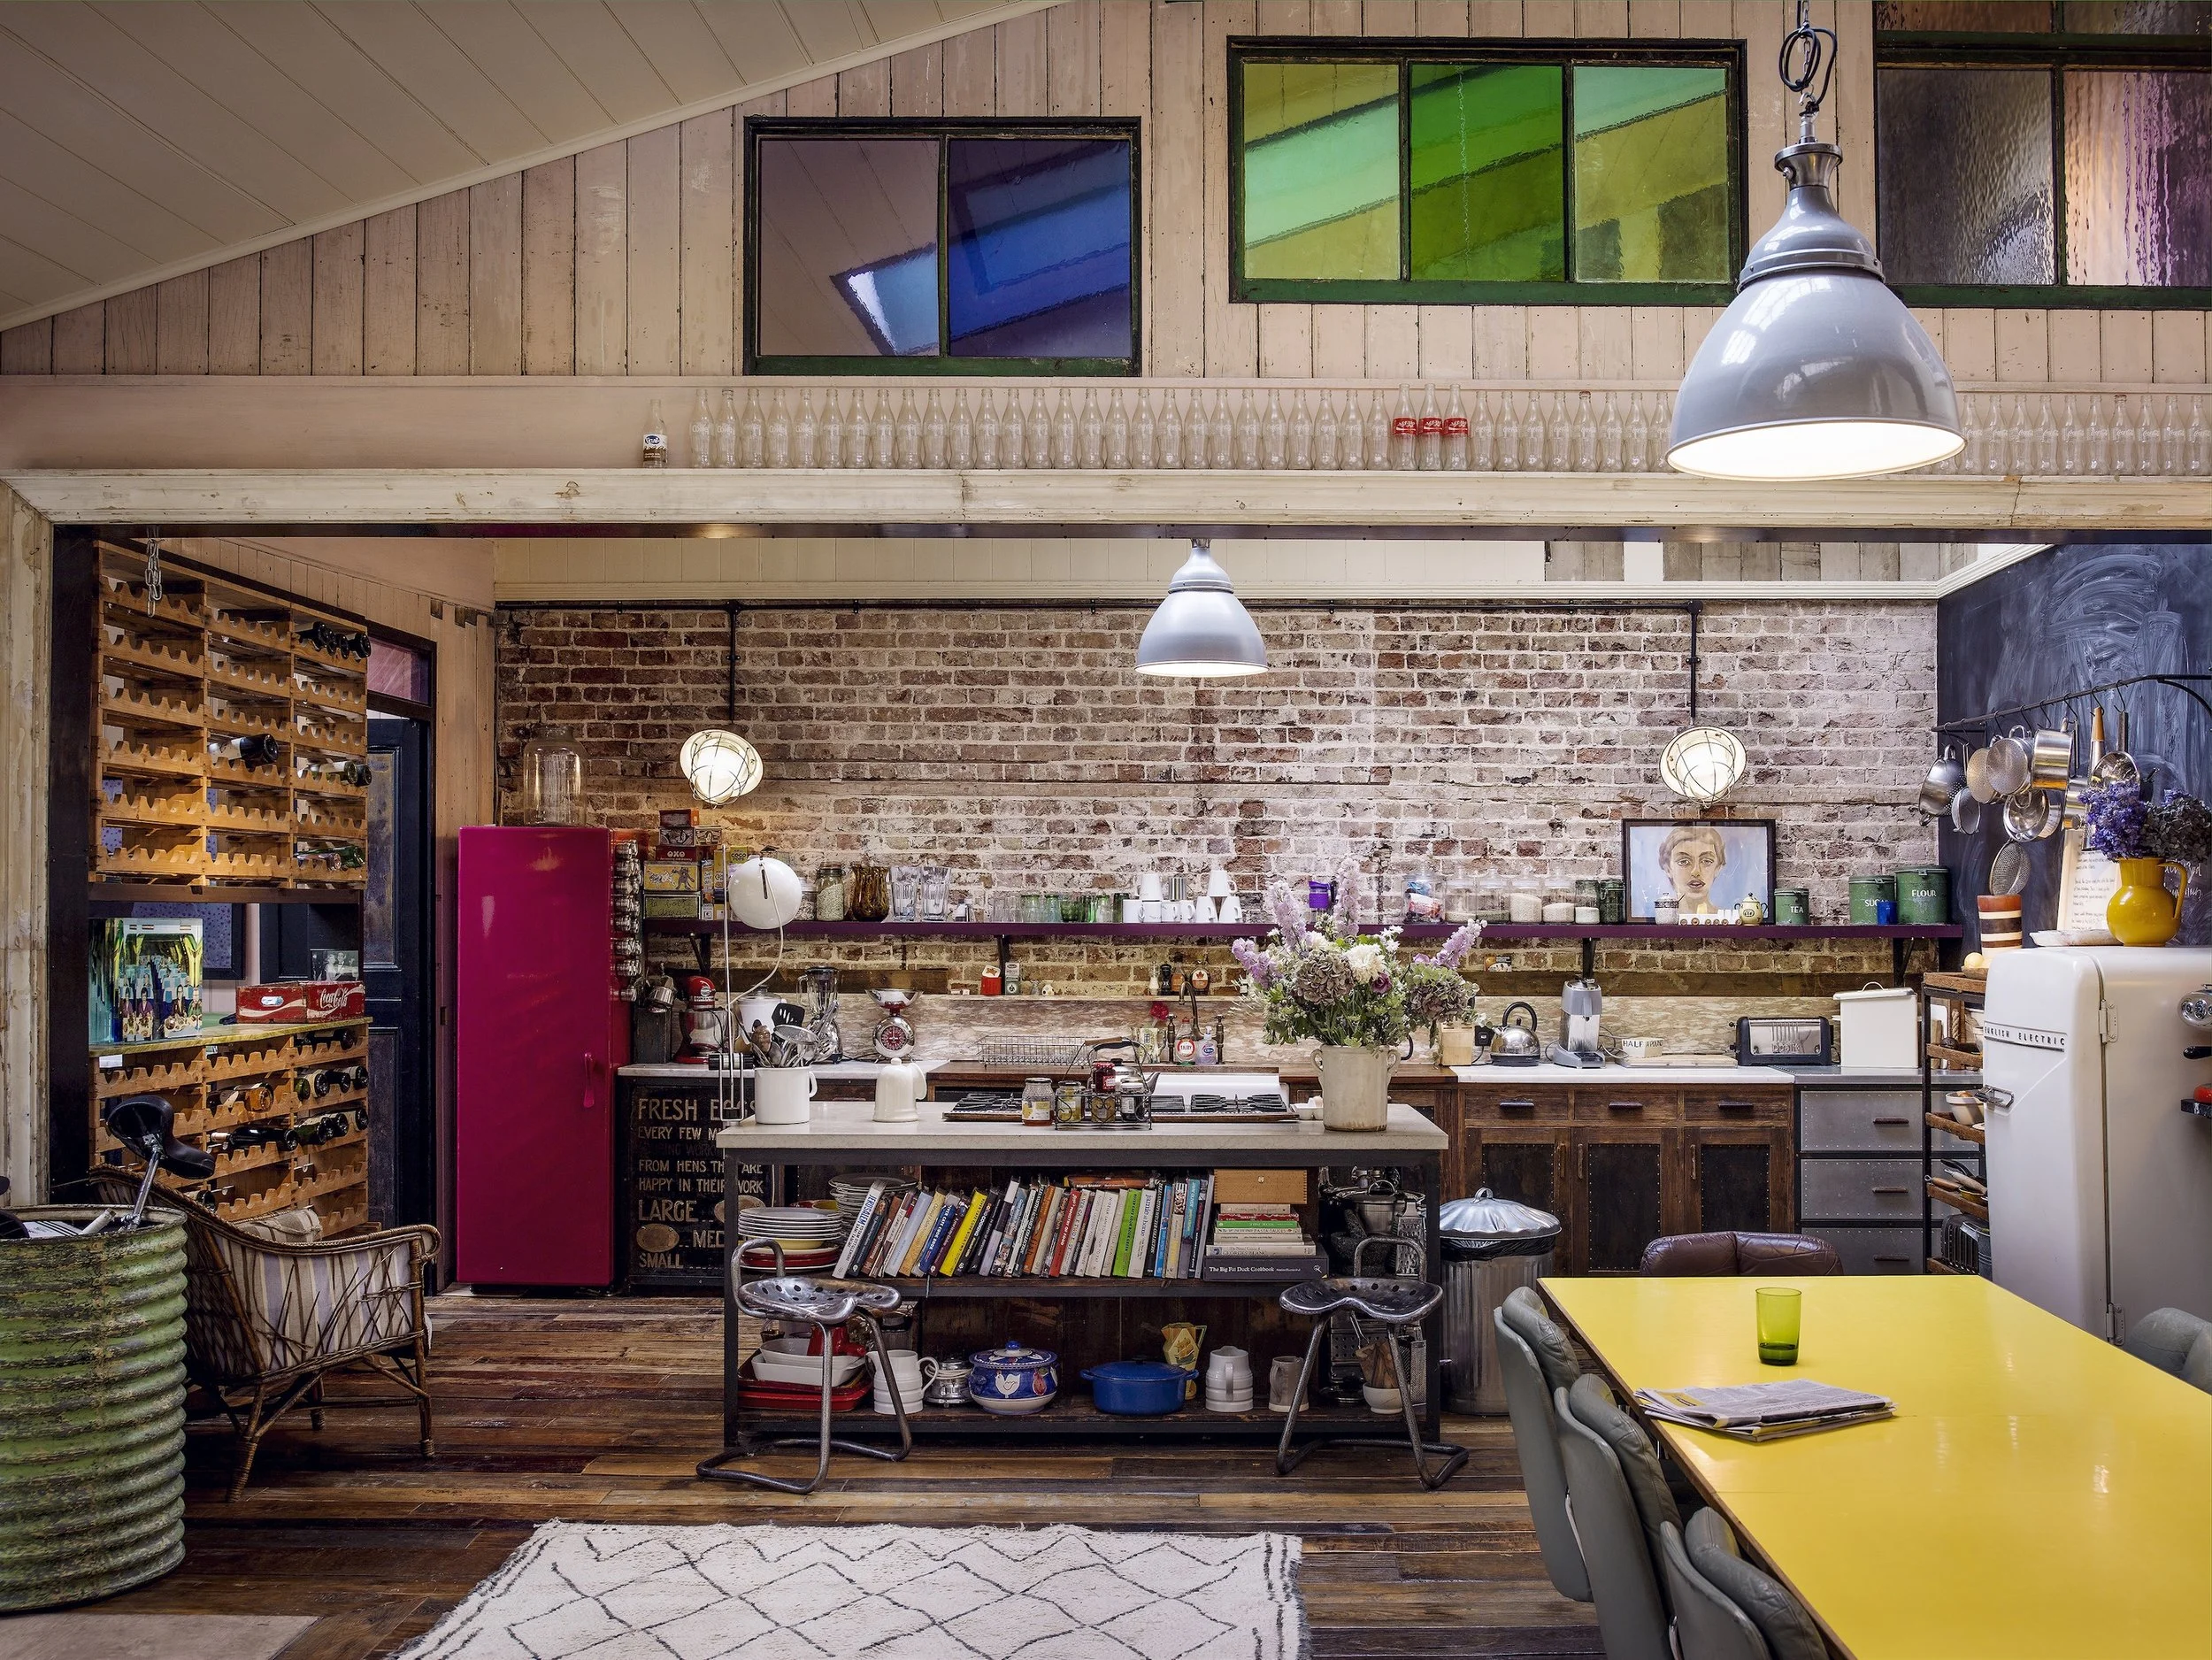
We find meaning in architecture as something fundamentally living.

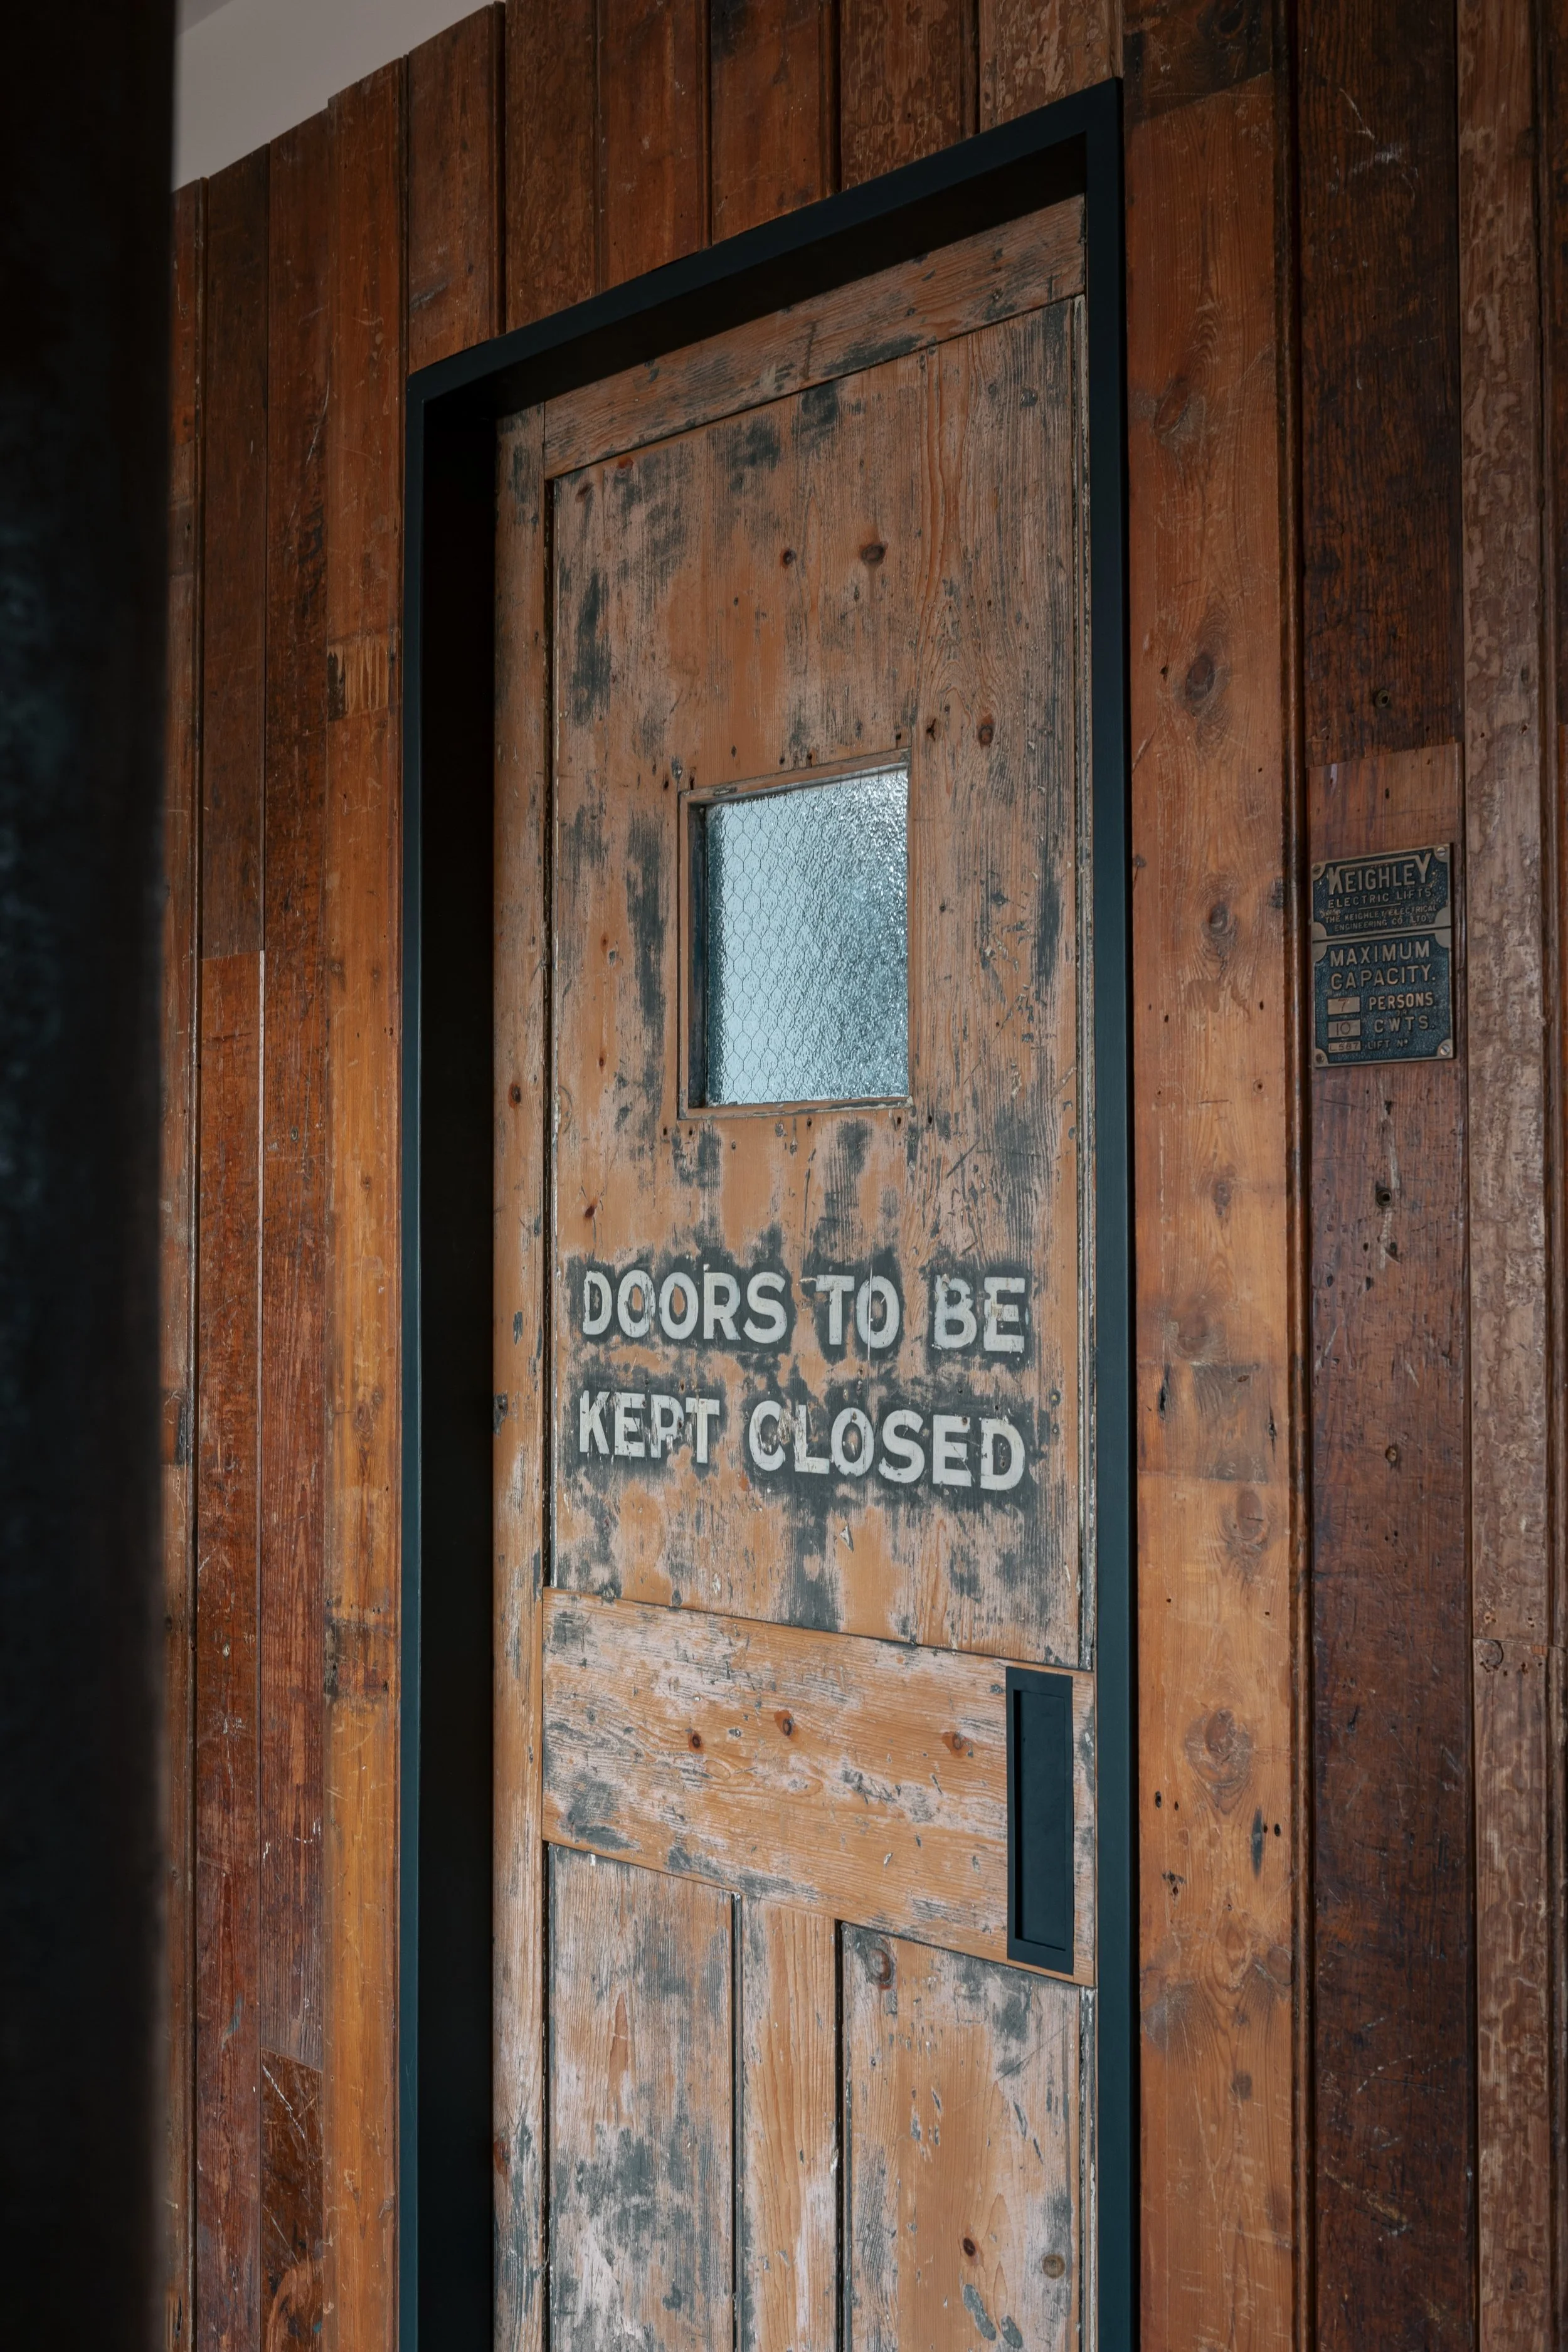
Resourcefulness is at the heart of ‘a Living Architecture’
We believe enduring buildings are those that can adapt, evolve and find new purpose over time. Rather than beginning with replacement, we begin by asking what already exists, what can be retained, revealed and reimagined. For us, resourcefulness means seeing potential where others might see limitation - finding inventive ways to make more from what is already there.
This way of thinking shapes every aspect of our work, from the careful transformation of buildings to the thoughtful use of materials and detail. It calls for curiosity, restraint and respect - valuing what exists while remaining open to new possibilities. By building upon what is already present, we create architecture that is richer, more sustainable and more deeply connected to its context.
Resourcefulness is not about compromise. It is about recognising opportunity within constraint, and using creativity to make architecture that gains character through change and continues to enrich everyday life.
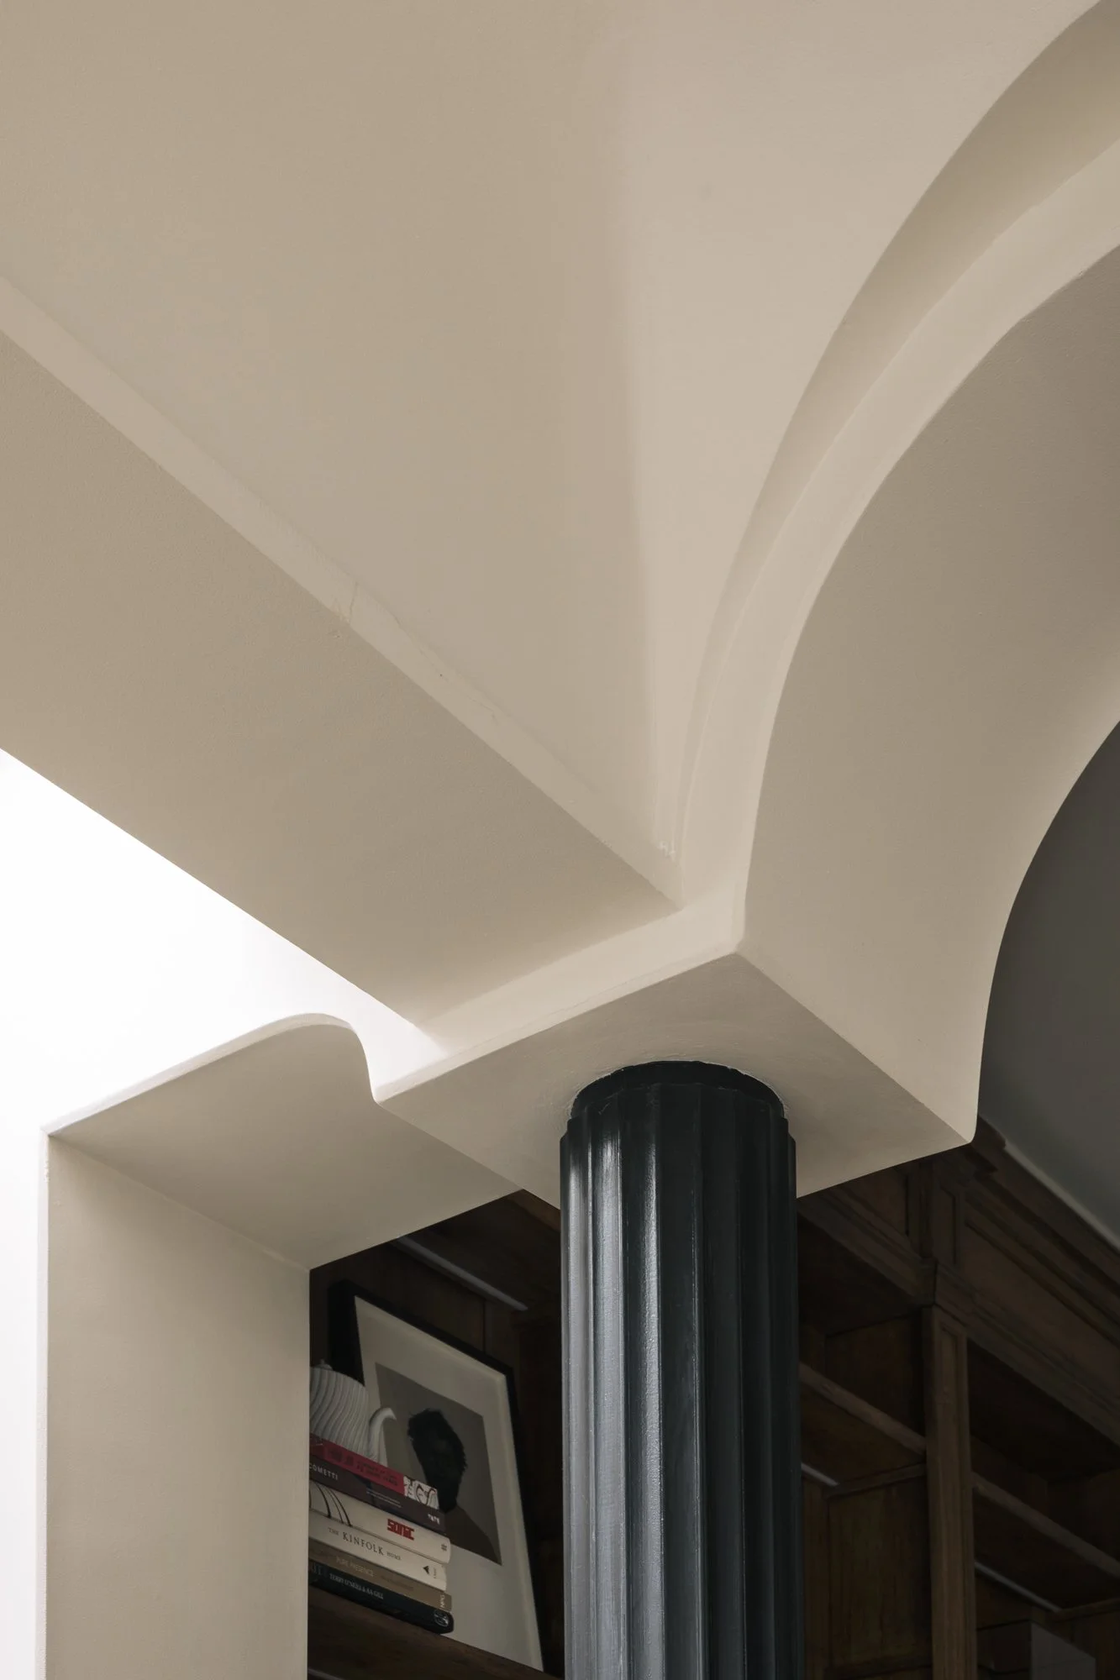
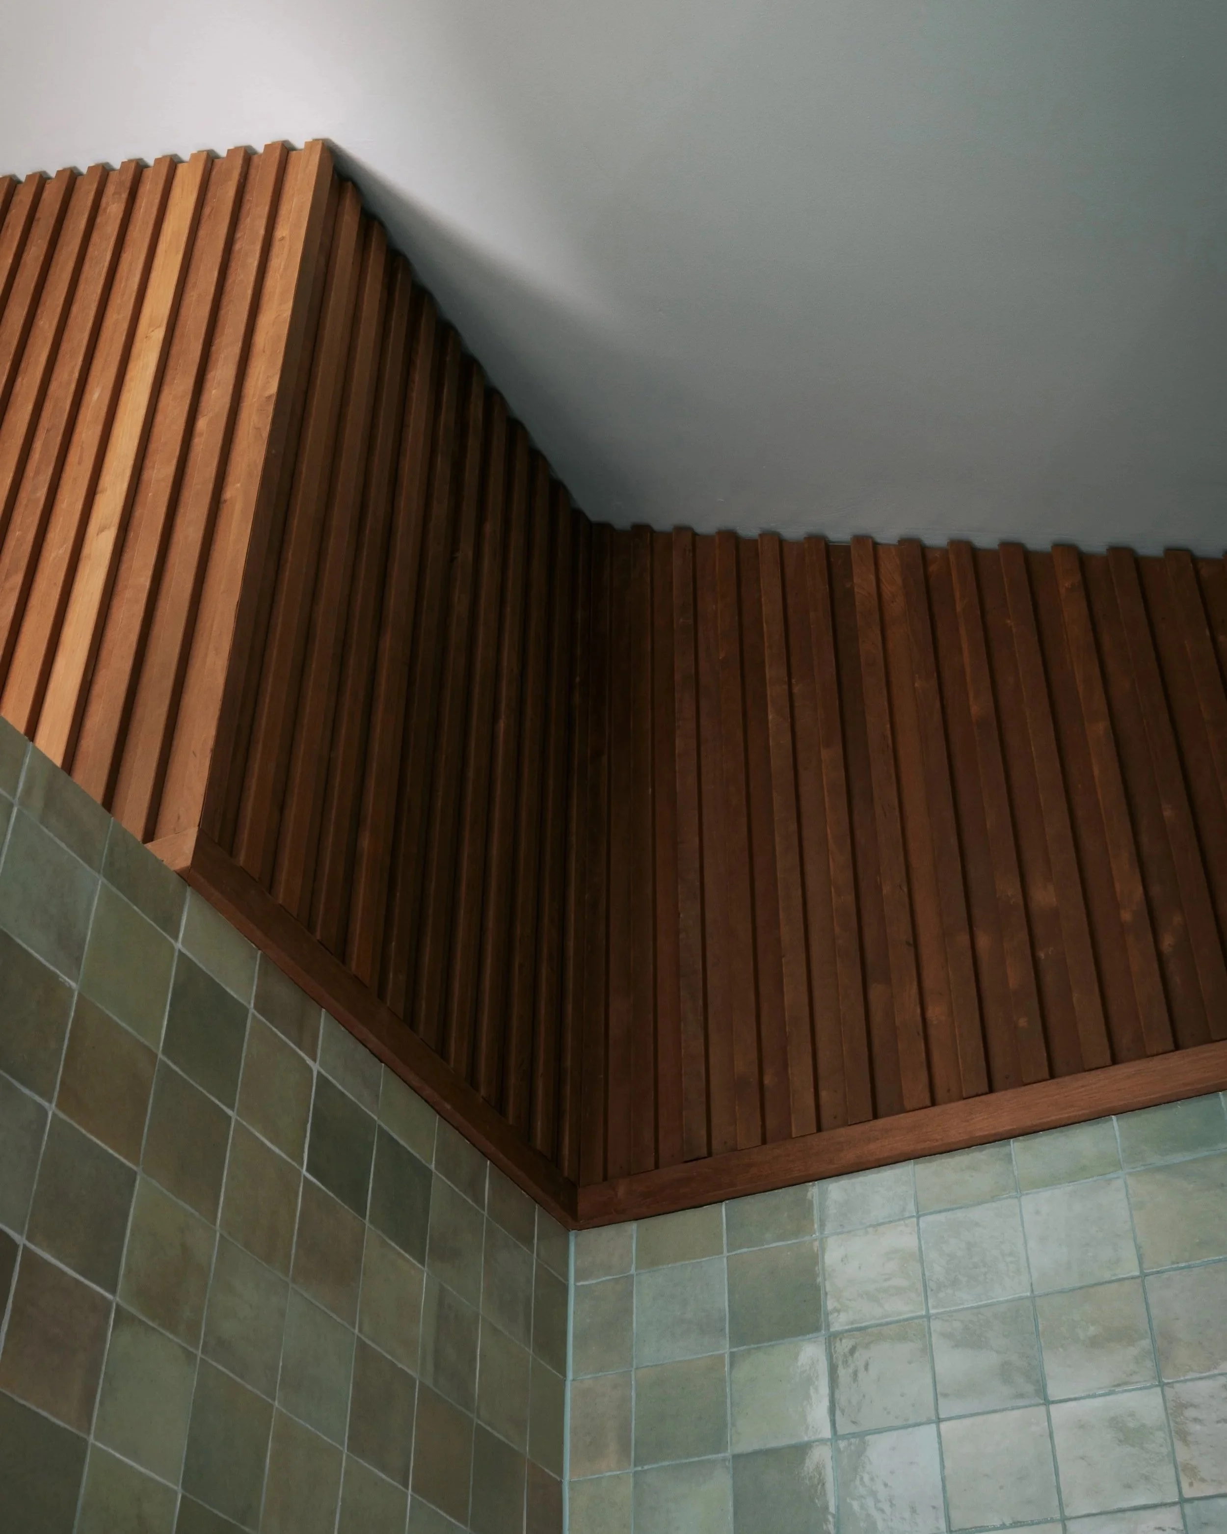
We design through discovery
Every project is an opportunity to discover something new. We approach each with an open mind, allowing ideas to emerge through collaboration, careful listening and creative exploration. The process is rarely linear; unexpected connections, questions and discoveries can shift the direction of the work.
Working closely with our clients, consultants, skilled subcontractors and craftsmen, we develop architecture that responds to the particular qualities of each place and the people who inhabit it. Our approach has been shaped by more than 20 years of practice and a lifelong fascination with how people shape places, and how places, in turn, shape our lives.
We balance intuition with rigorous design thinking, embracing complexity without resorting to complicated solutions. Practical constraints become opportunities to explore new possibilities, often leading to architecture that is both unexpected and enduring.
The richness and diversity of our portfolio reflects this way of working. Each project is distinct, yet all are connected by a shared commitment to collaboration, making and meaningful architecture.
Revealing what is already there
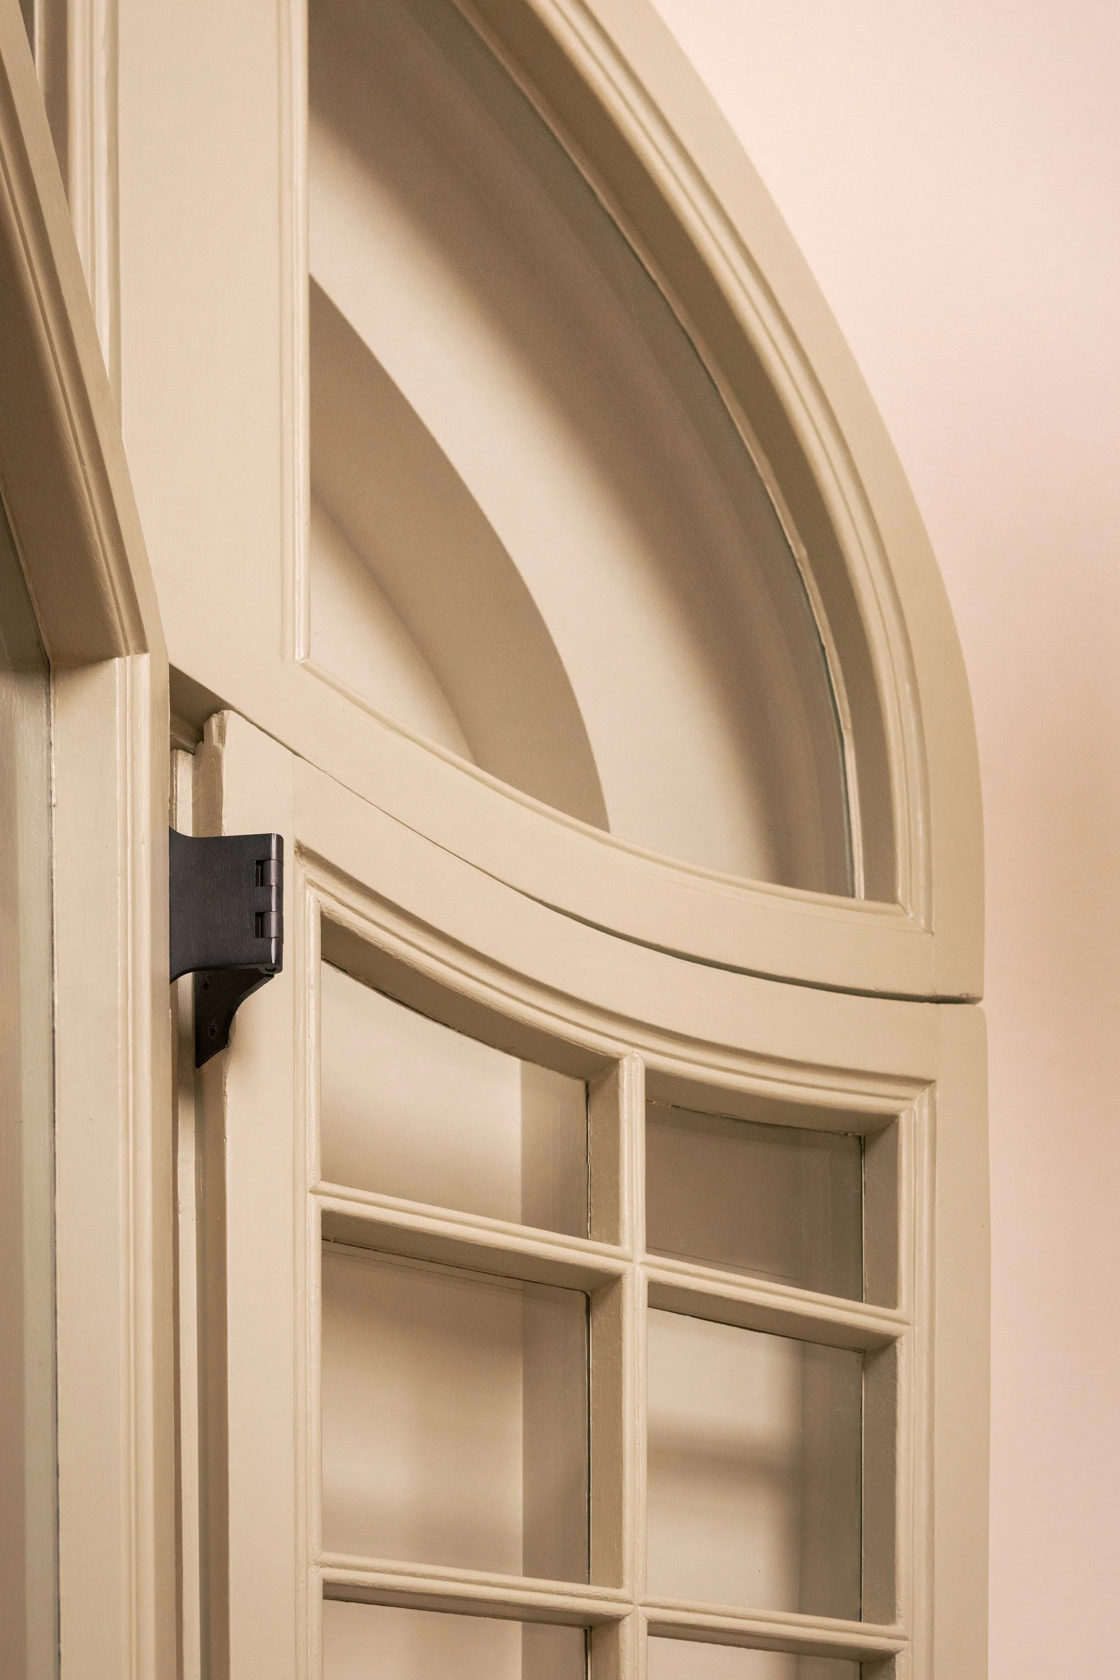
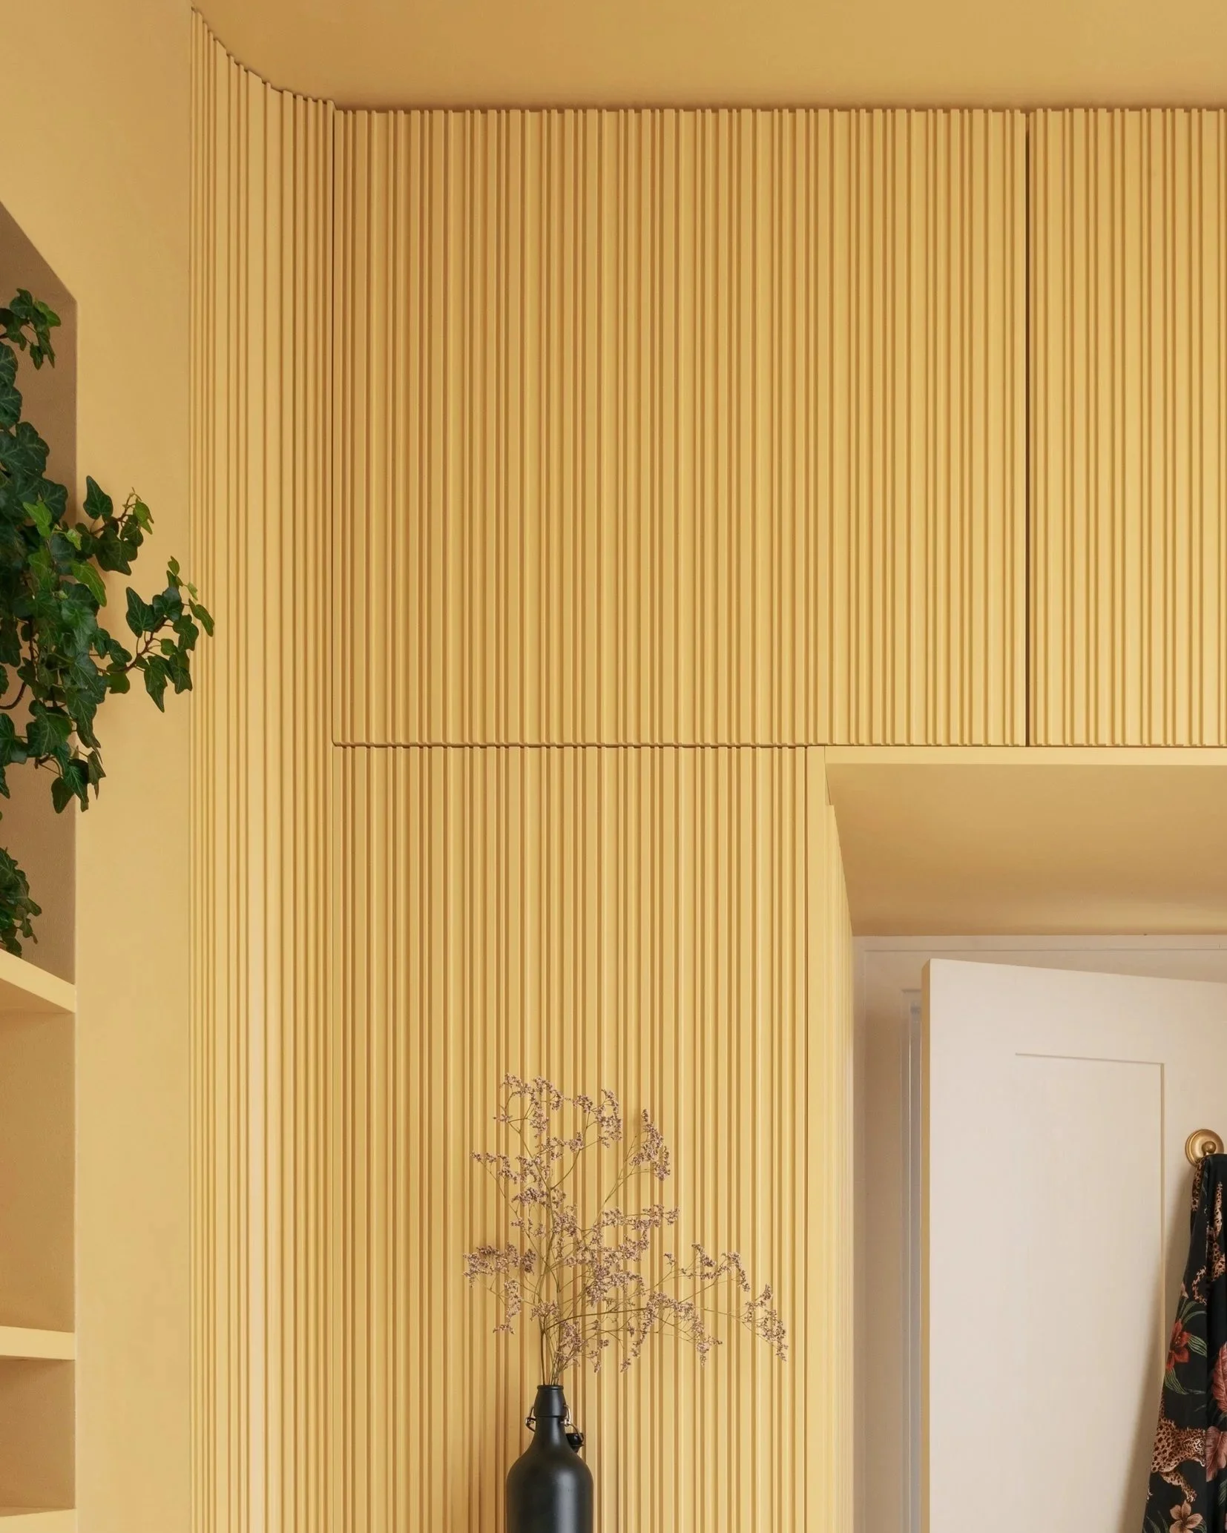
Every place has a story waiting to be uncovered. We begin by understanding what is already there - the character of a building, the qualities of its surroundings, and the materials, details and traces that give a place its identity, whatever its age.
Design is a process of discovery, balancing what exists with what is needed for the future. We look for opportunities in existing spaces, structures and materials, transforming elements that may have been overlooked or forgotten into something with renewed purpose and meaning.
From salvaged materials to the traces of previous lives, we value imperfection, memory and the layers that accumulate over time. By revealing and building upon these qualities, architecture can evolve naturally, creating places that feel authentic, resourceful and deeply connected to their origins.
Finding invention through constraint
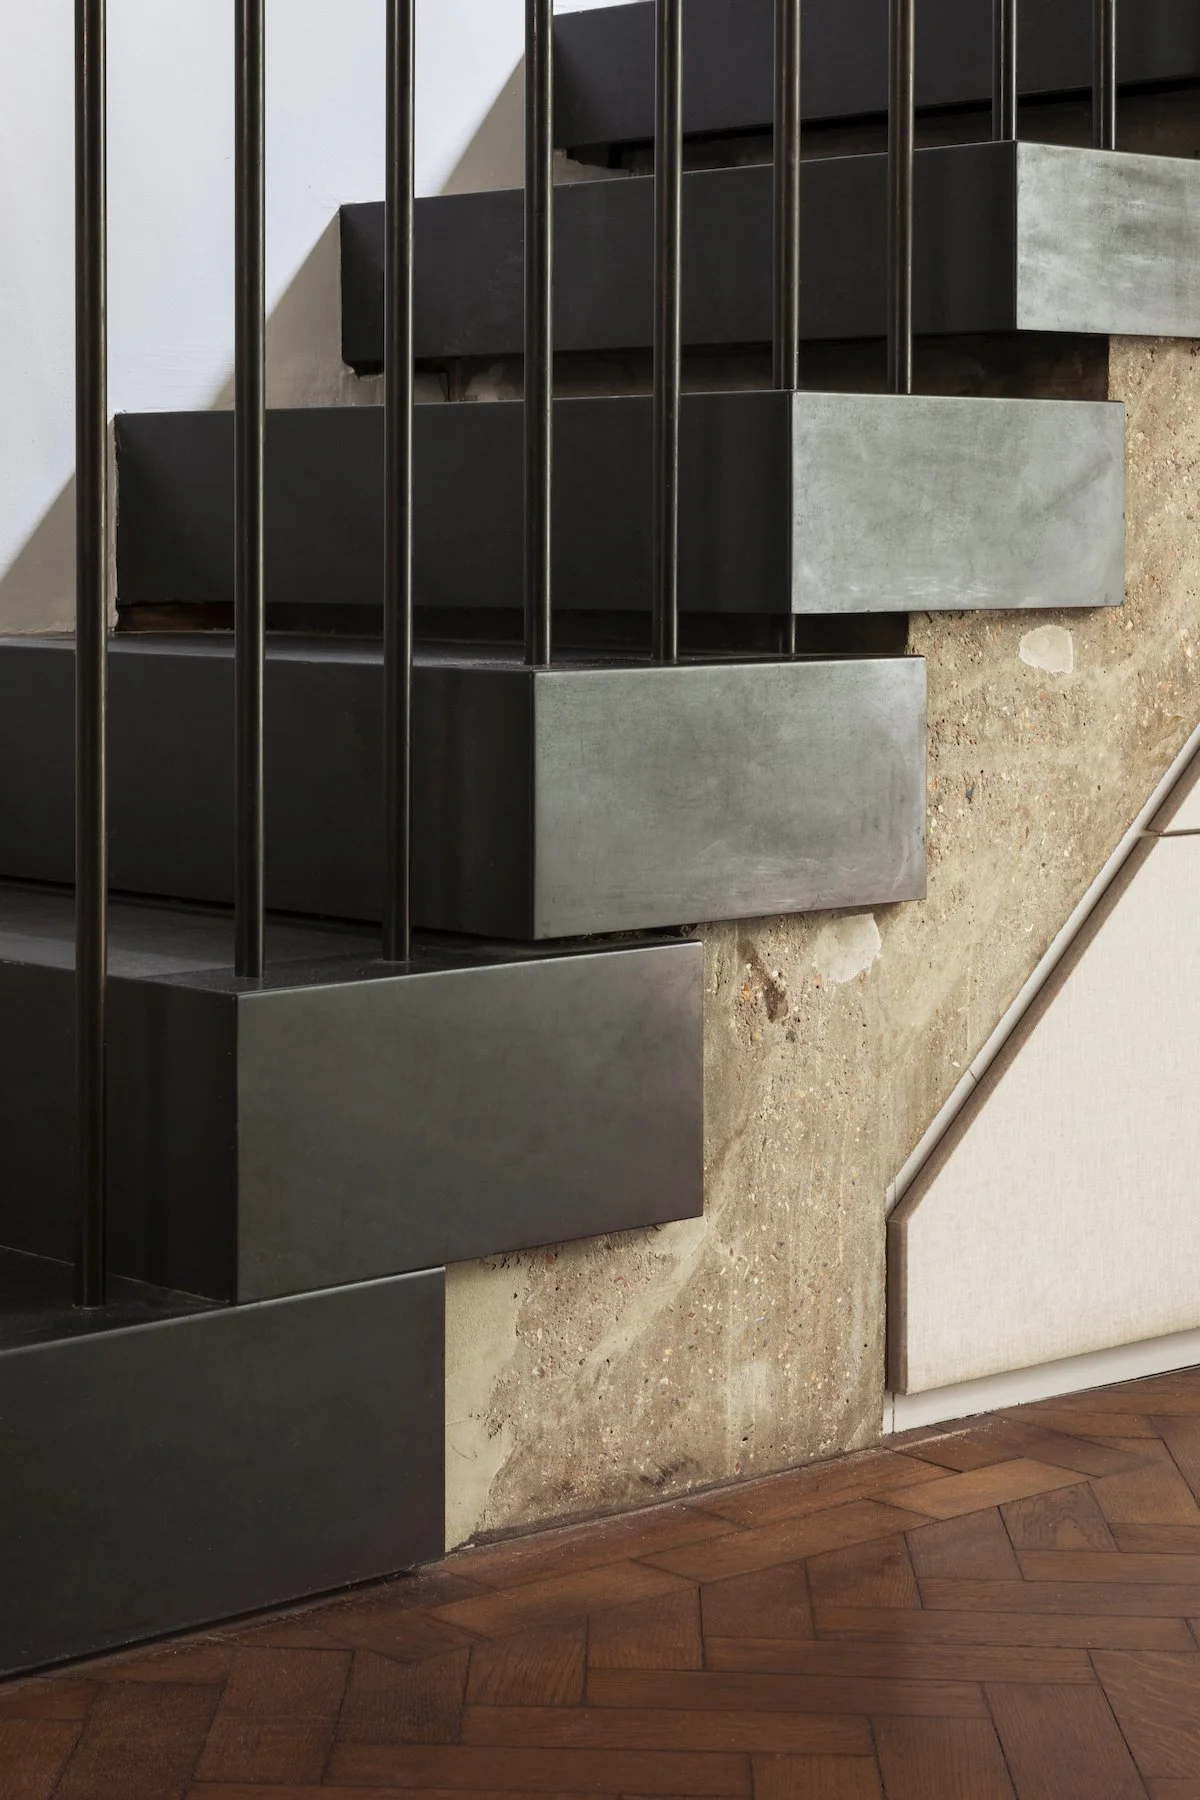
We believe some of the most interesting ideas emerge from tension. Every project brings together different needs, ambitions, histories and constraints - and it is often within these contradictions that new possibilities appear.
Rather than resolving these differences by choosing one thing over another, we look for ways to hold them together. Through a balance of imagination and rigour, seemingly opposing conditions can create unexpected connections, giving rise to architecture that could not have been conceived from any one condition alone.
This way of working is central to our practice: finding a balance between opposing forces, old and new, openness and enclosure, order and irregularity. The result is architecture that is richer, more specific and shaped by the particular conditions from which it emerges.
Spatial continuity
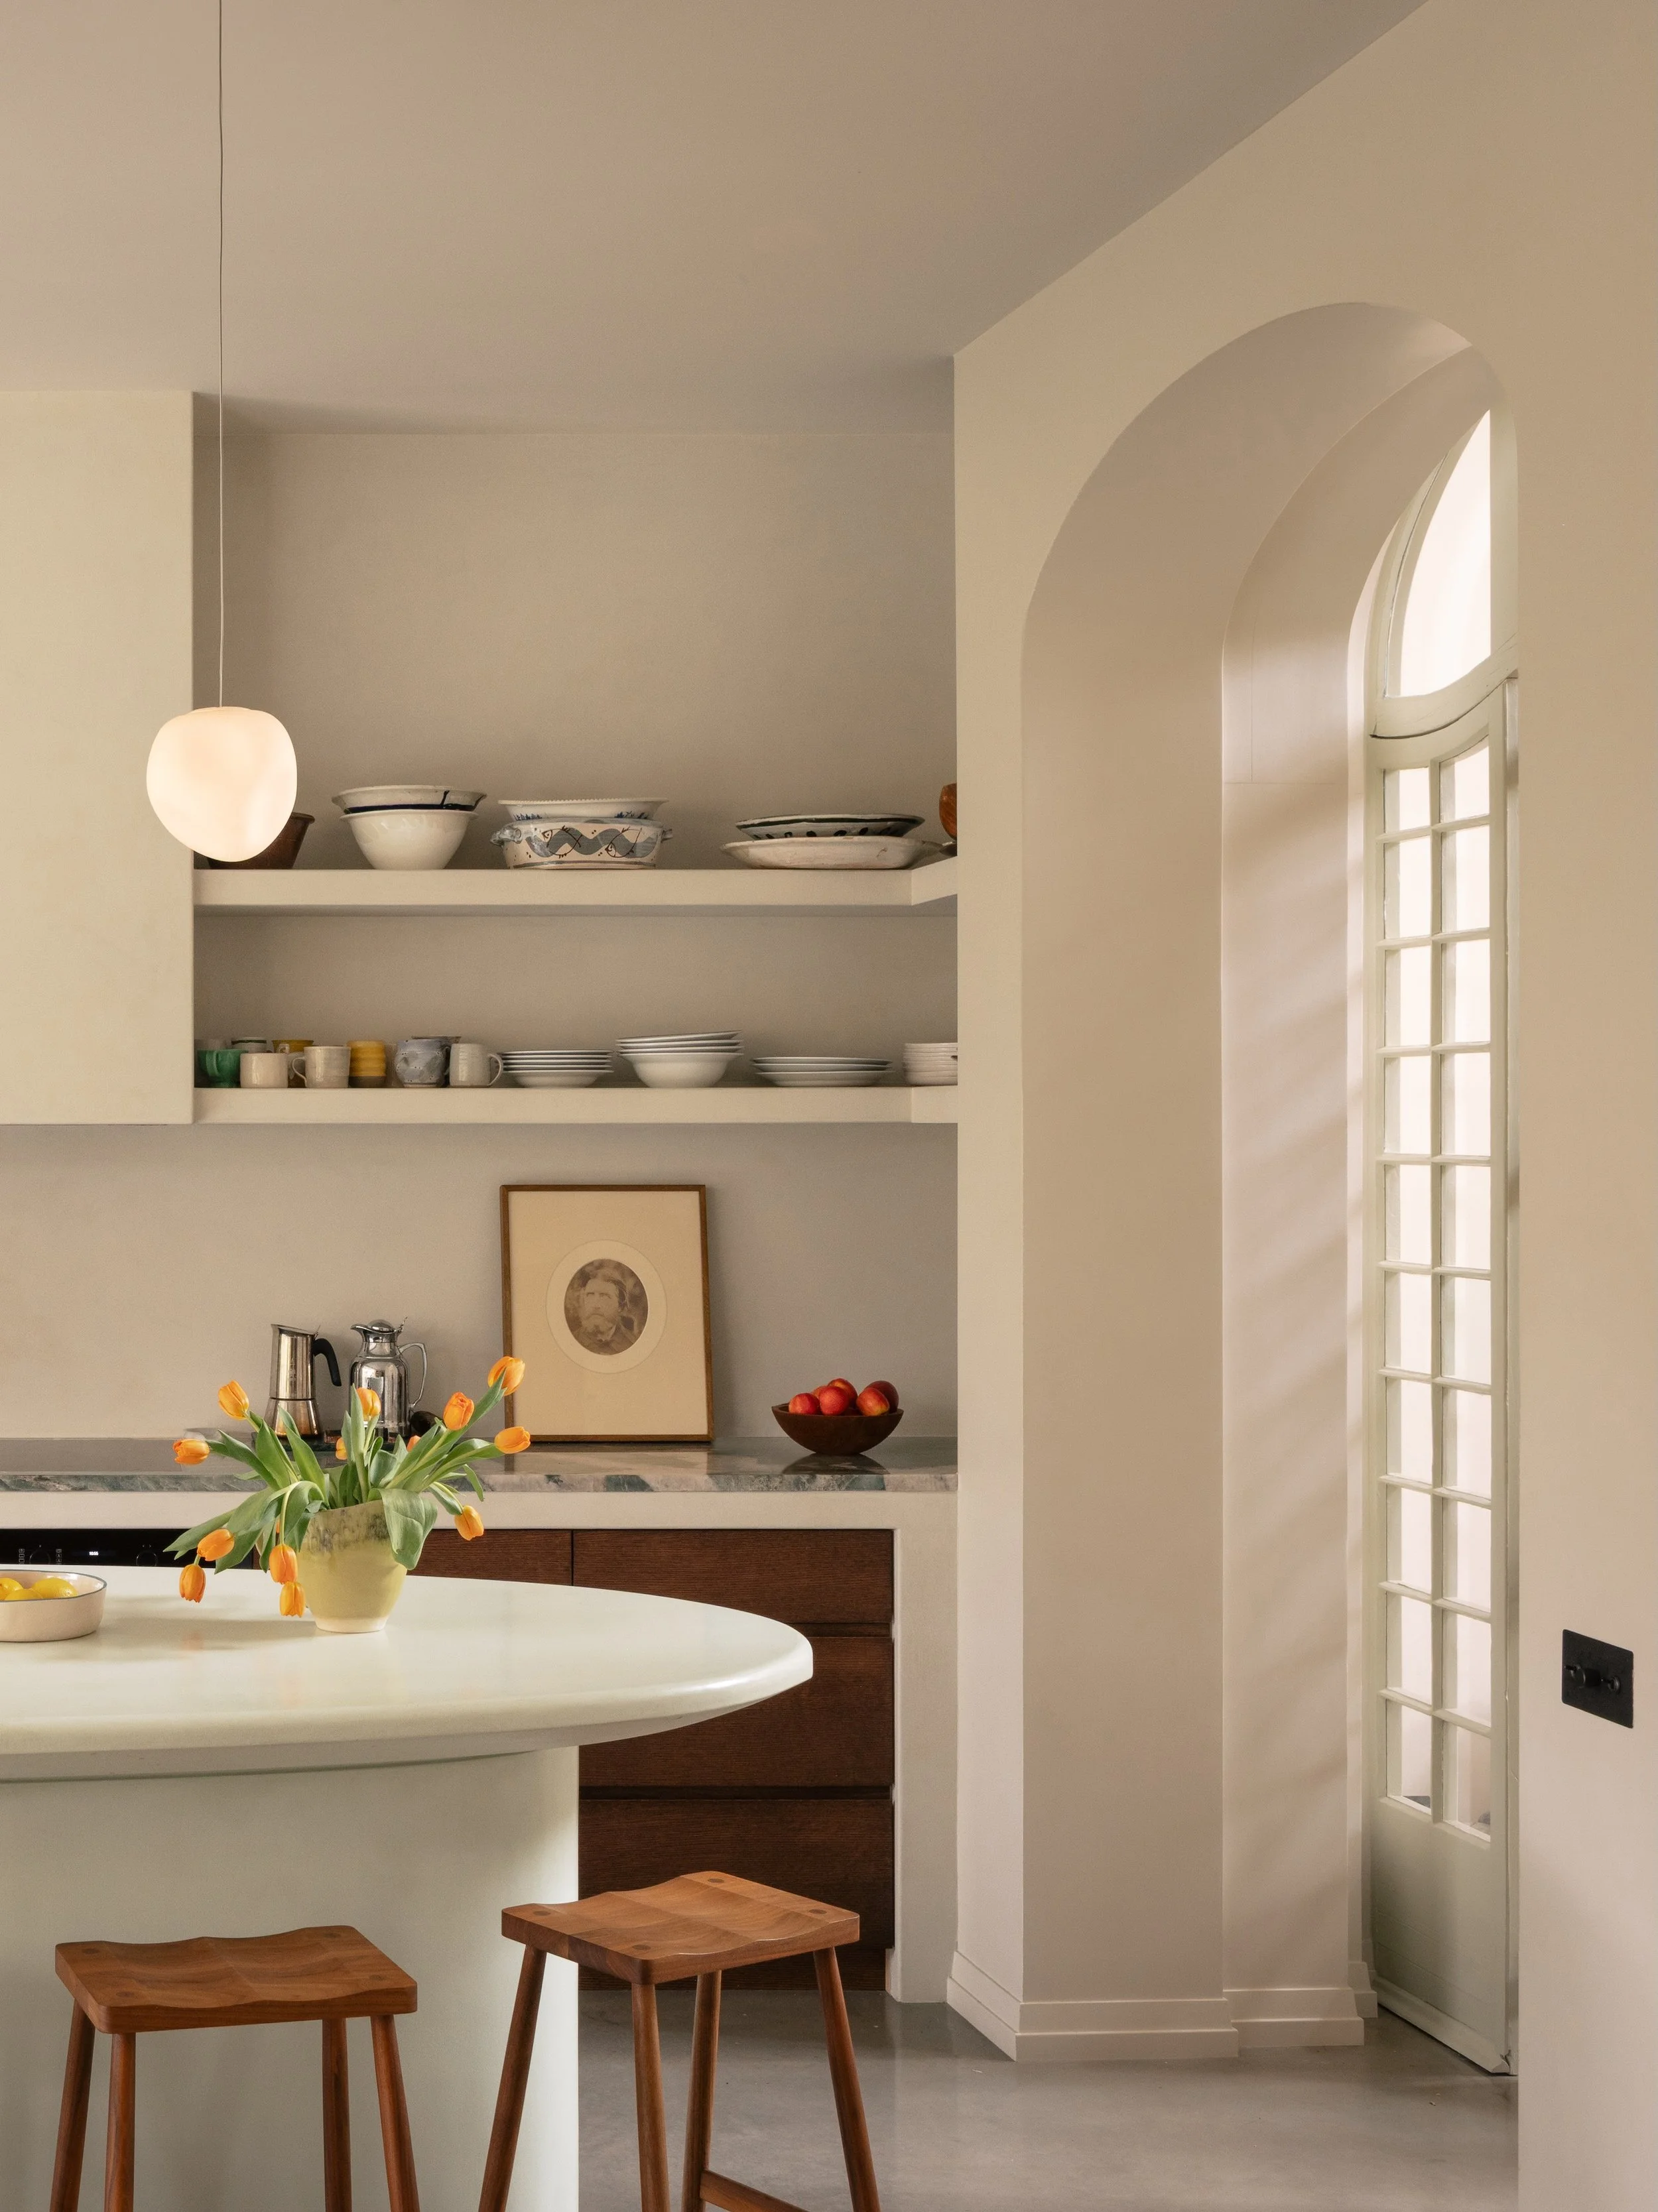
We are guided by the idea of continuity - seeing architecture not as a series of isolated moments, but as part of an ongoing sequence shaped by time, memory and change. Every project is a continuation of what came before and a setting for what comes next. This way of thinking informs not only the buildings we create, but the way we work: through an open and collaborative dialogue in which design evolves through discovery rather than fixed preconceptions.
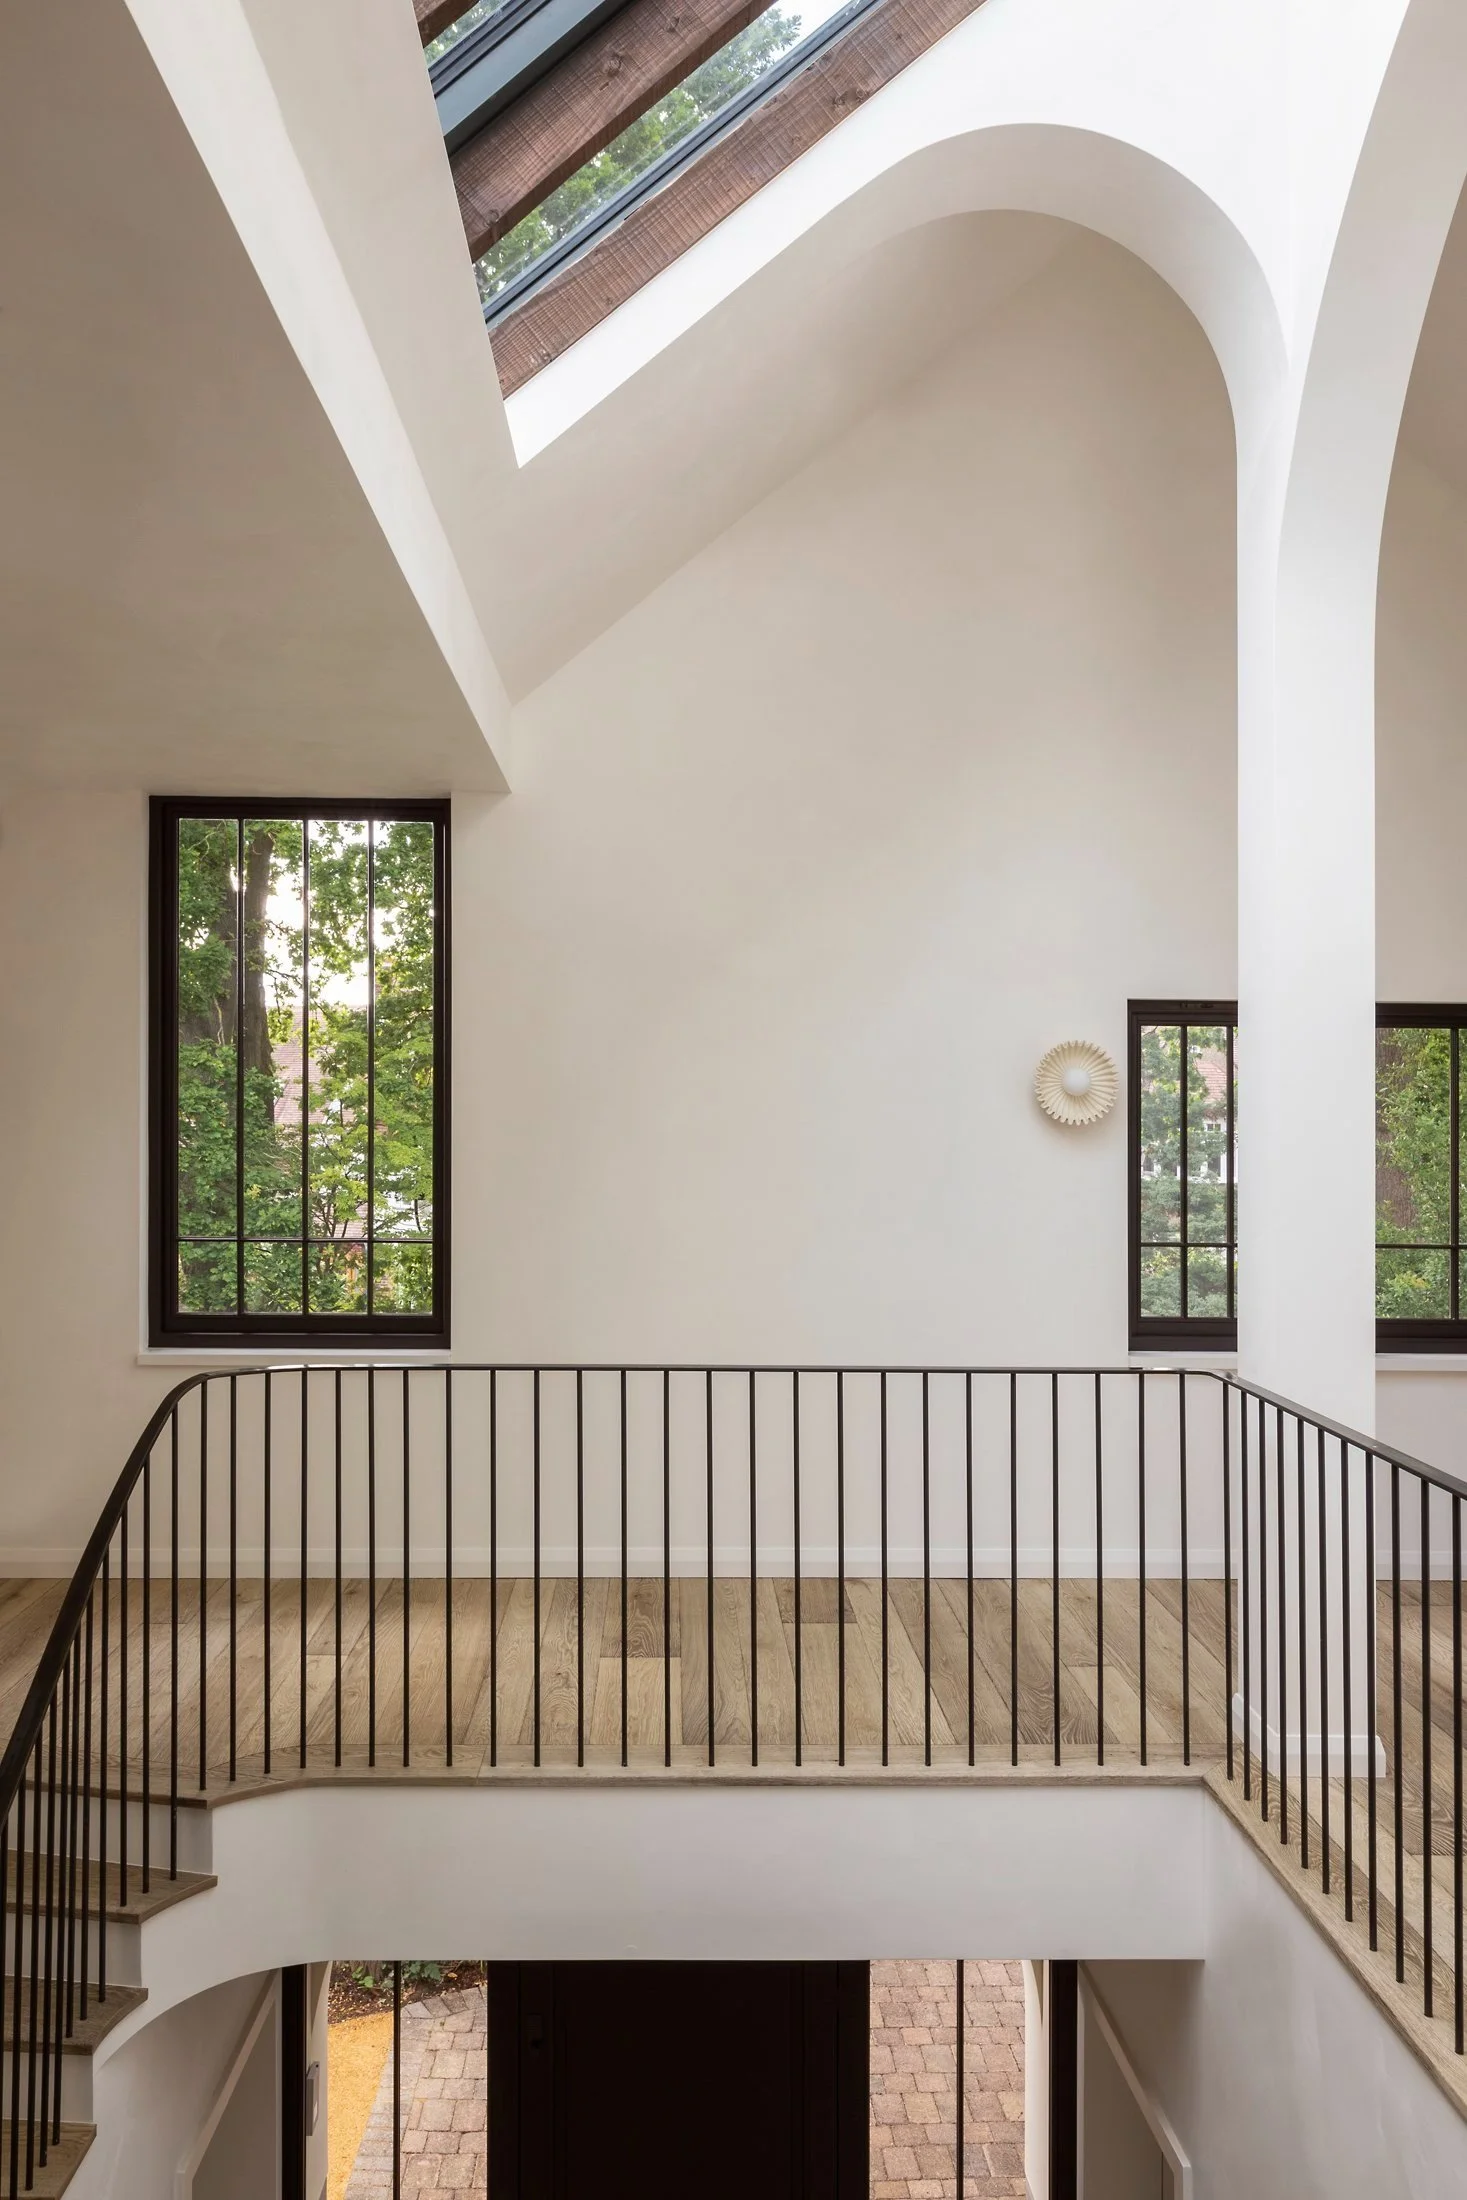
Continuity also informs our thinking about space. Since our earliest design research, we have been interested in reconciling qualities often seen as opposites: openness and intimacy, flow and definition, freedom and order. Inspired by the spatial ideas of Le Corbusier’s plan libre and Adolf Loos’ Raumplan, we seek a balance between the generosity of open, light-filled spaces and the richness of moments of enclosure and pause.
The result is an architecture experienced as a continuous sequence of spaces - fluid yet defined, where one moment leads to another. Movement, light, material and changing perspectives unfold through this sequence, creating an experience that is not understood all at once, but discovered in time.
Beyond building type
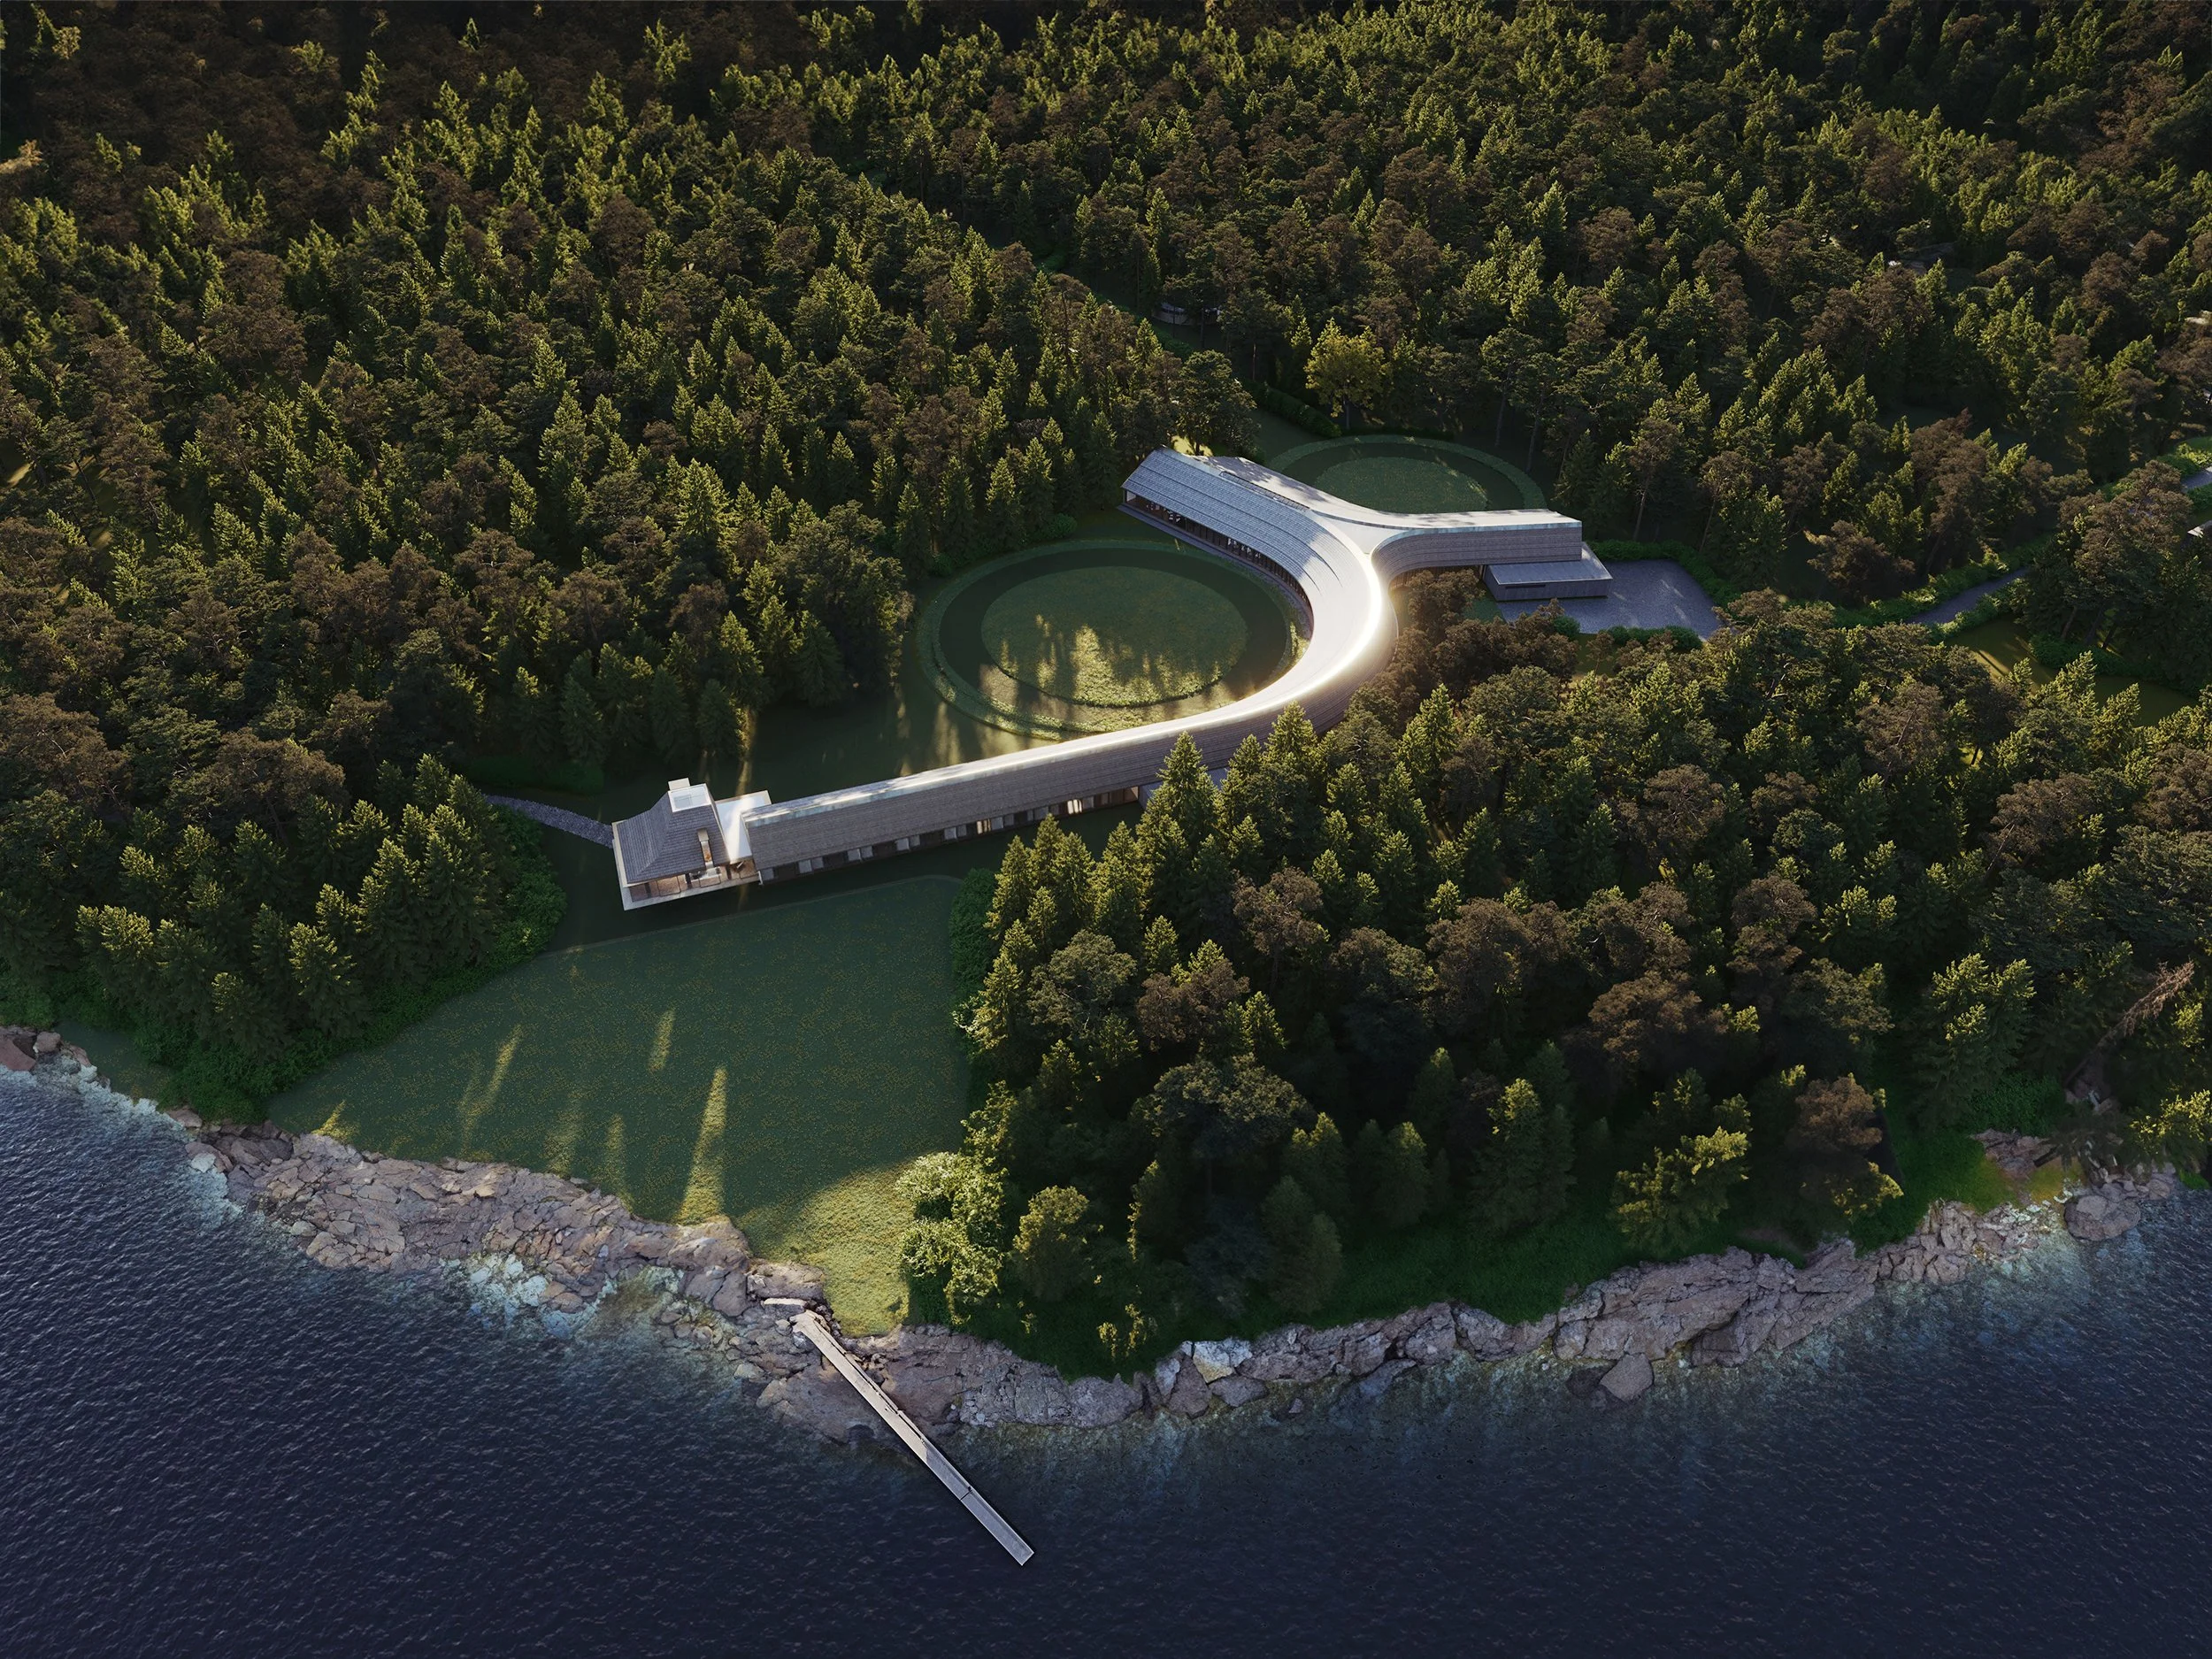
For more than 25 years, our work has centred on the design and transformation of homes. Working with houses has taught us to look closely: at how people live, how buildings change, what can be retained and what can be transformed. It has taught us to work within complexity and constraint, and to find opportunities in what is already there.
We believe these ways of thinking extend well beyond residential architecture. Whether transforming an existing building for cultural use, creating a place of hospitality, a workplace, a retreat or new forms of housing, the fundamental questions remain: what is here, what is possible, and how might architecture respond to the people, place and life it is intended to support?
We don't believe good architecture is defined by building type. It is defined by the quality of the thinking behind it. Our experience has developed a way of working grounded in observation, resourcefulness, creative reuse, technical rigour and curiosity - qualities that can be applied across different scales, contexts and forms of inhabitation.
Beyond building type, our ambition is to bring this way of thinking to new places, new challenges and new kinds of work.