FACETED ROOF HOUSE
Tufnell Park | North London
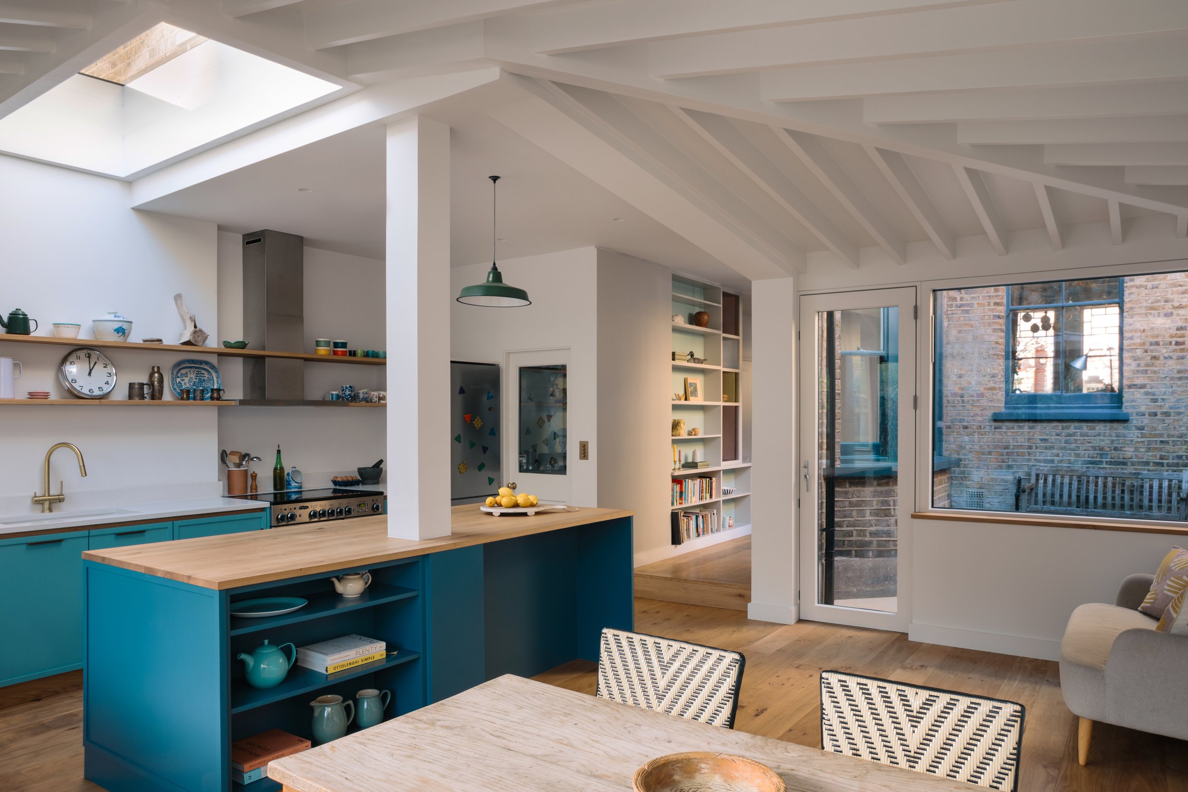
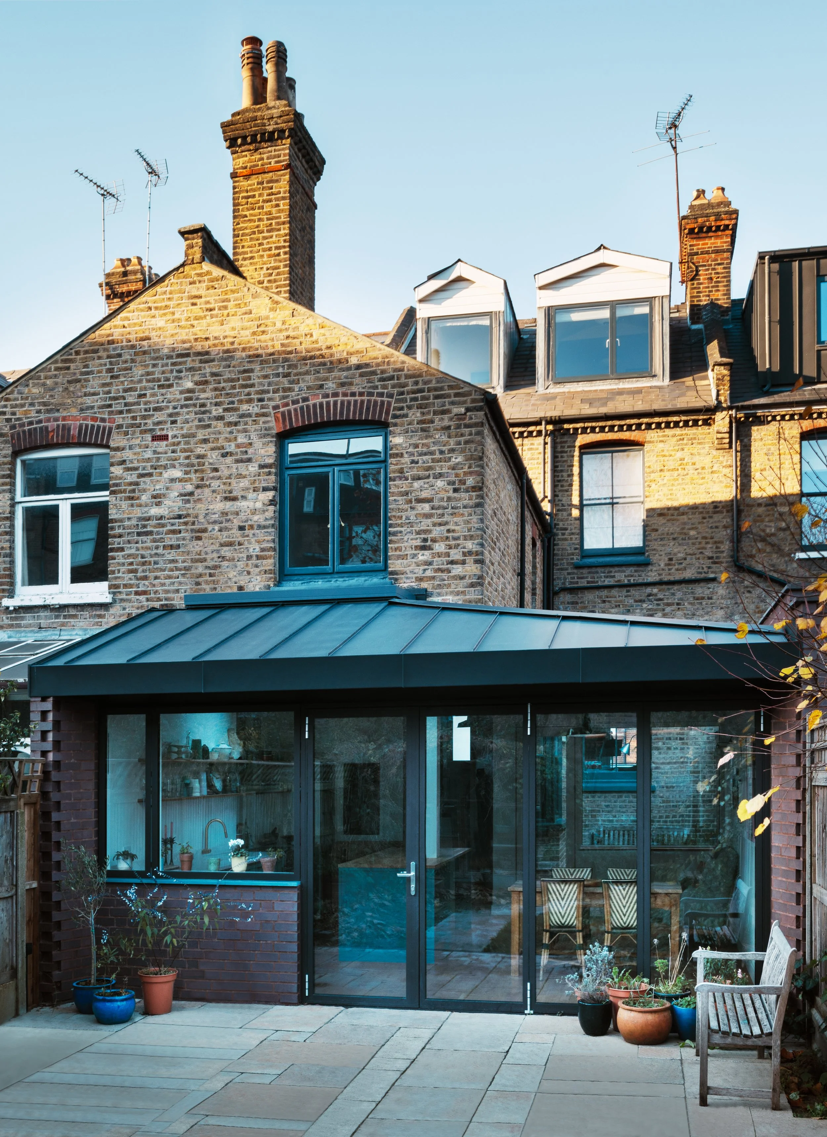
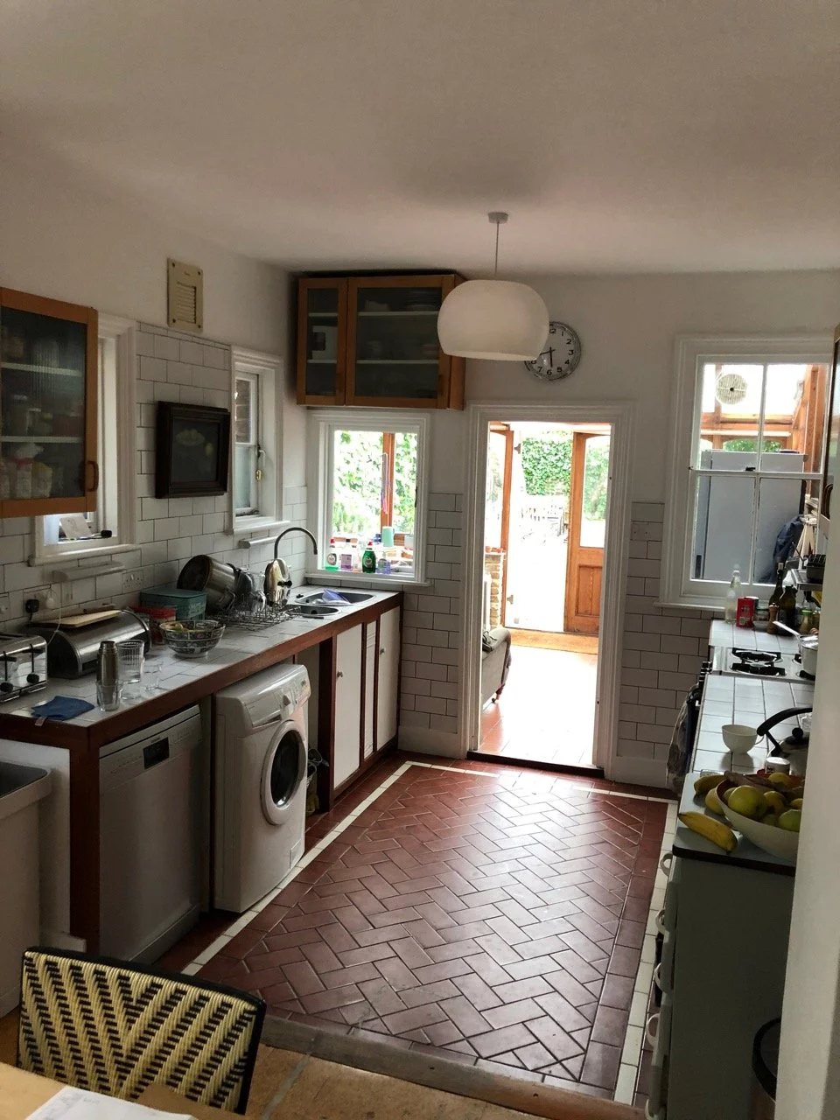
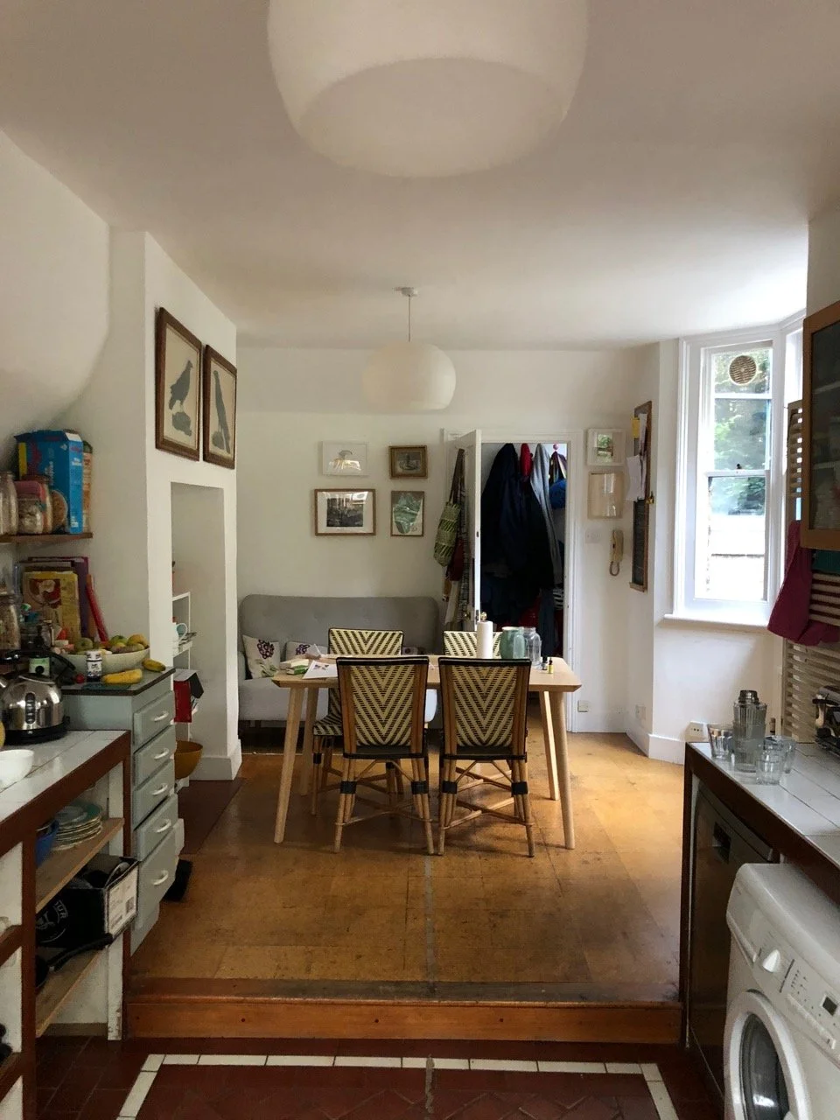
The transformation of this house centred on creating a generous, open family space bringing together the kitchen, dining and workspace.
-
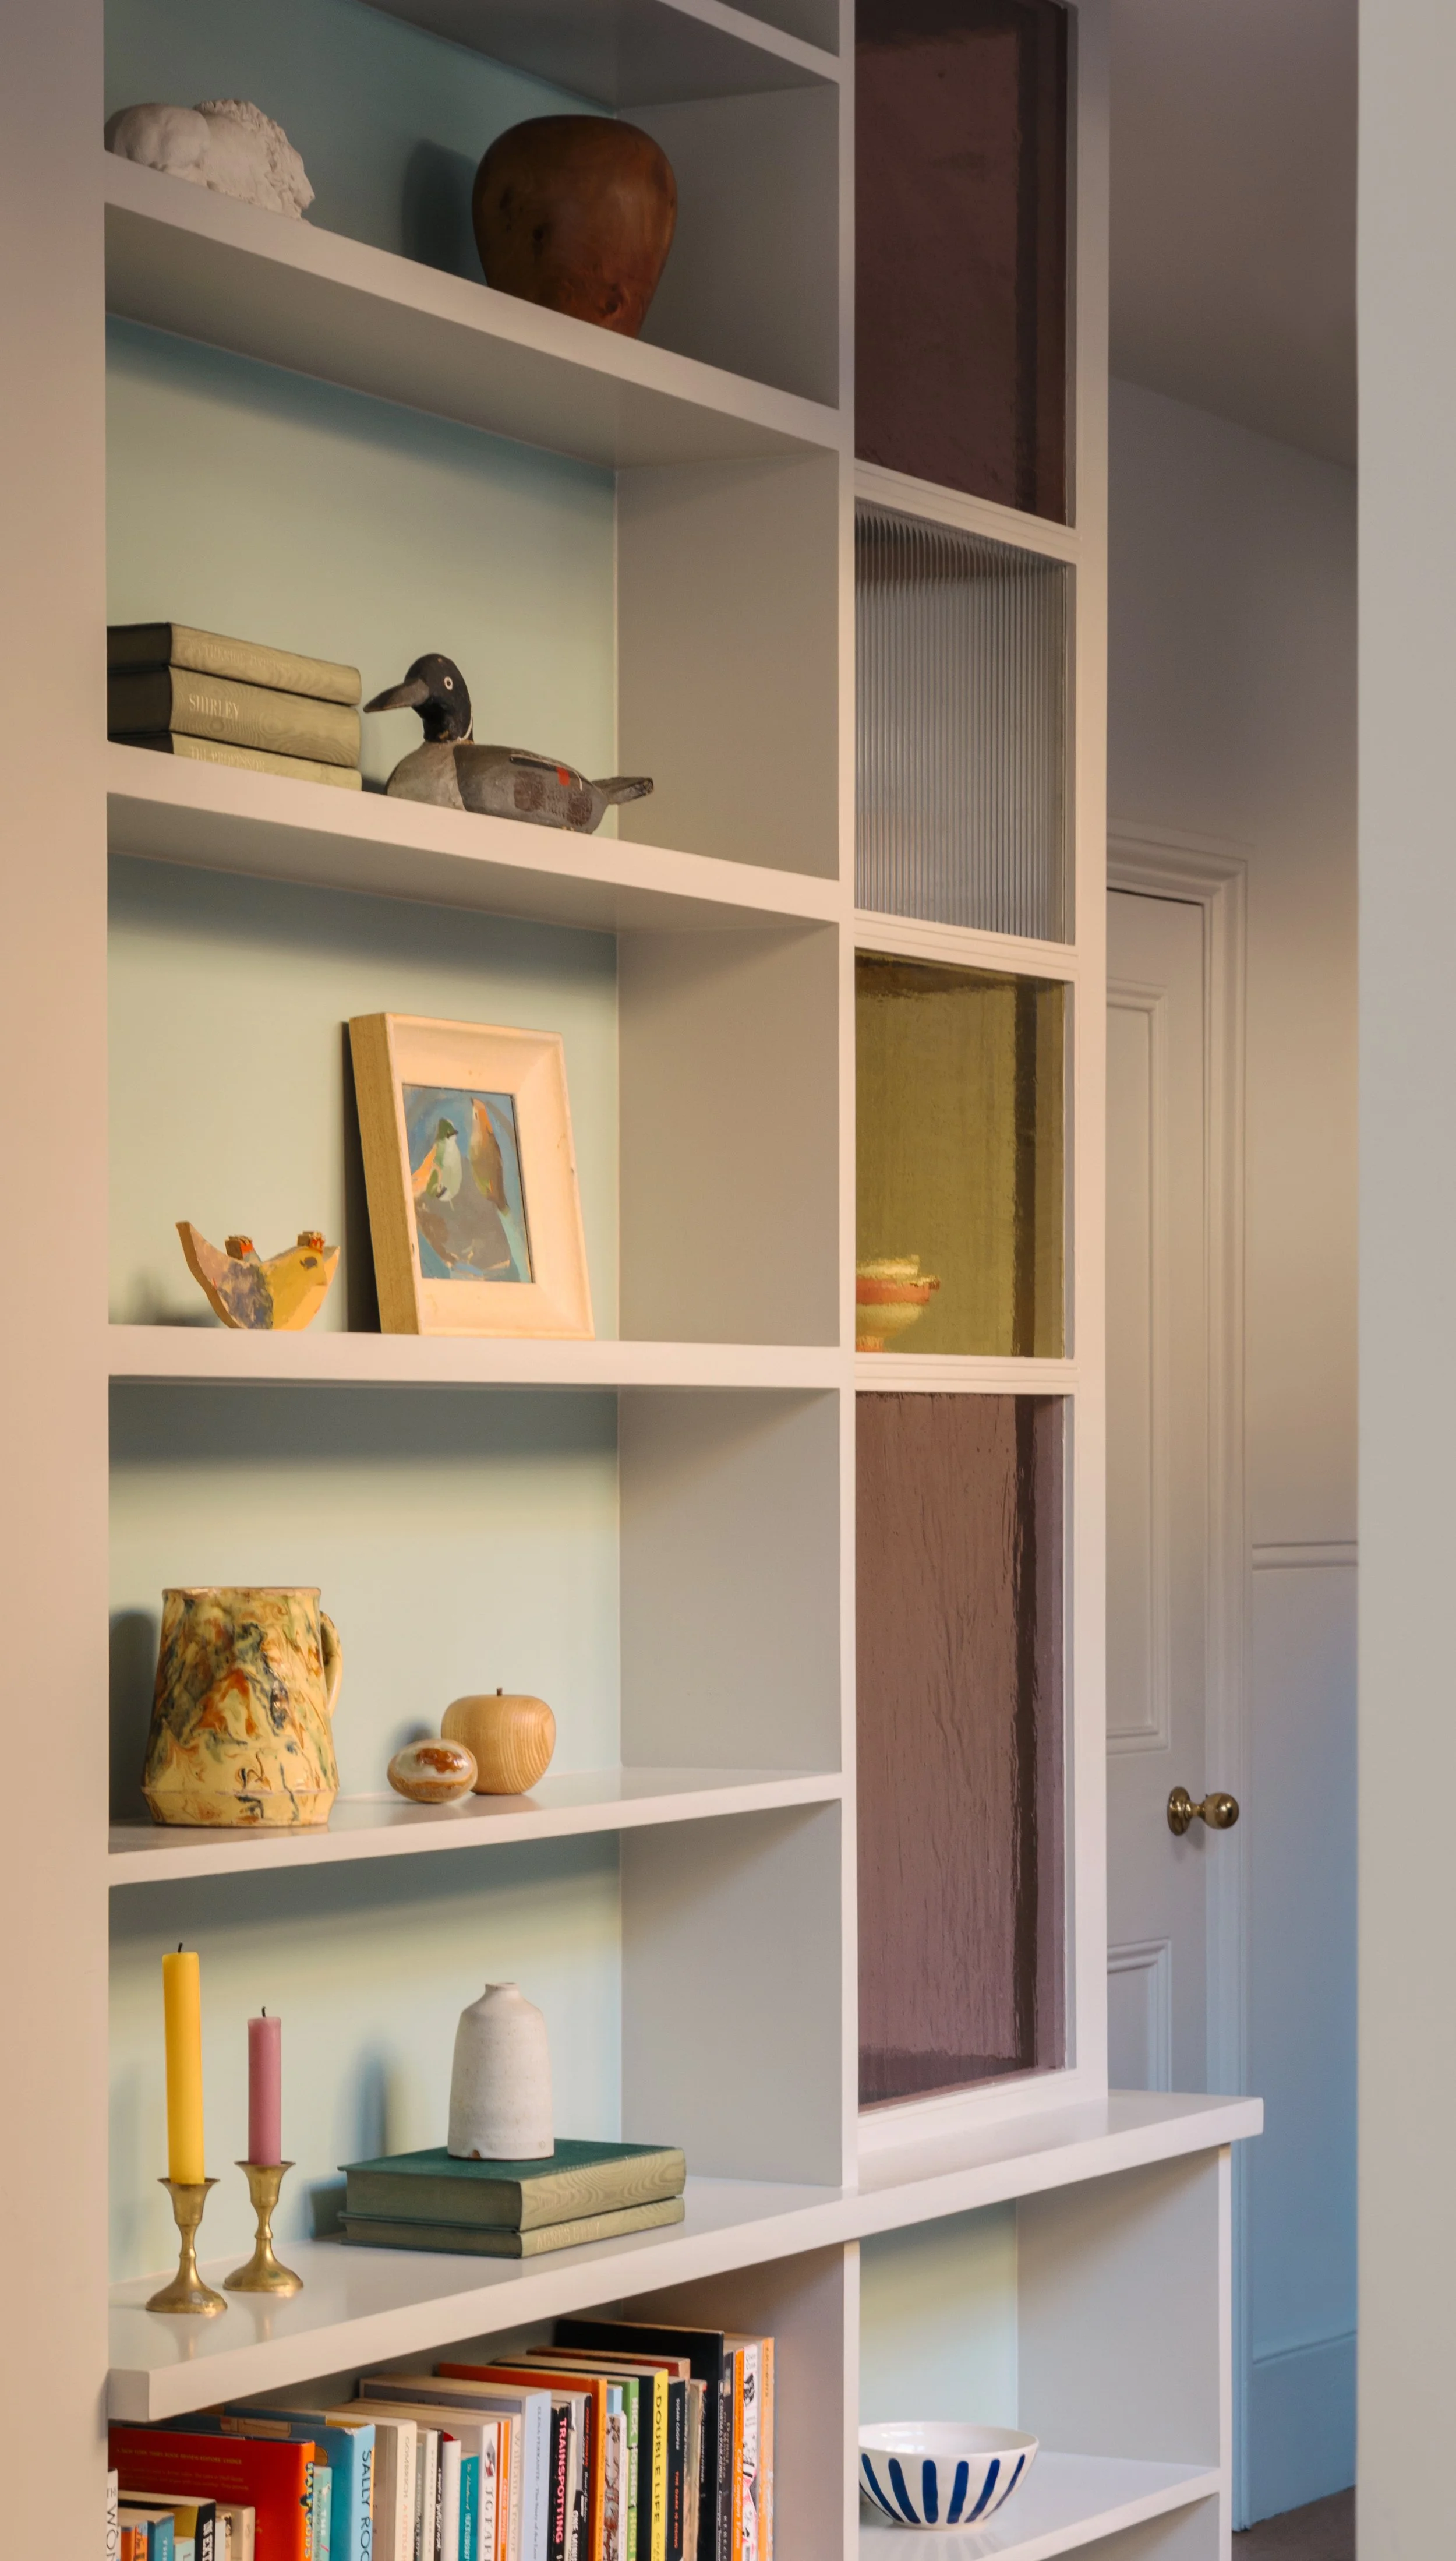
At the heart of the plan is a walk-in larder, conceived almost as a piece of furniture within the room. Positioned as one of the first elements encountered on entering, it combines practical storage with a strong architectural presence. Coloured glass brings daylight deep into the larder, while at night the relationship is reversed: illuminated from within, the larder becomes a lantern within the larger space. Integrated shelving allows it to accommodate not only food and kitchenware but books and the objects of everyday life.
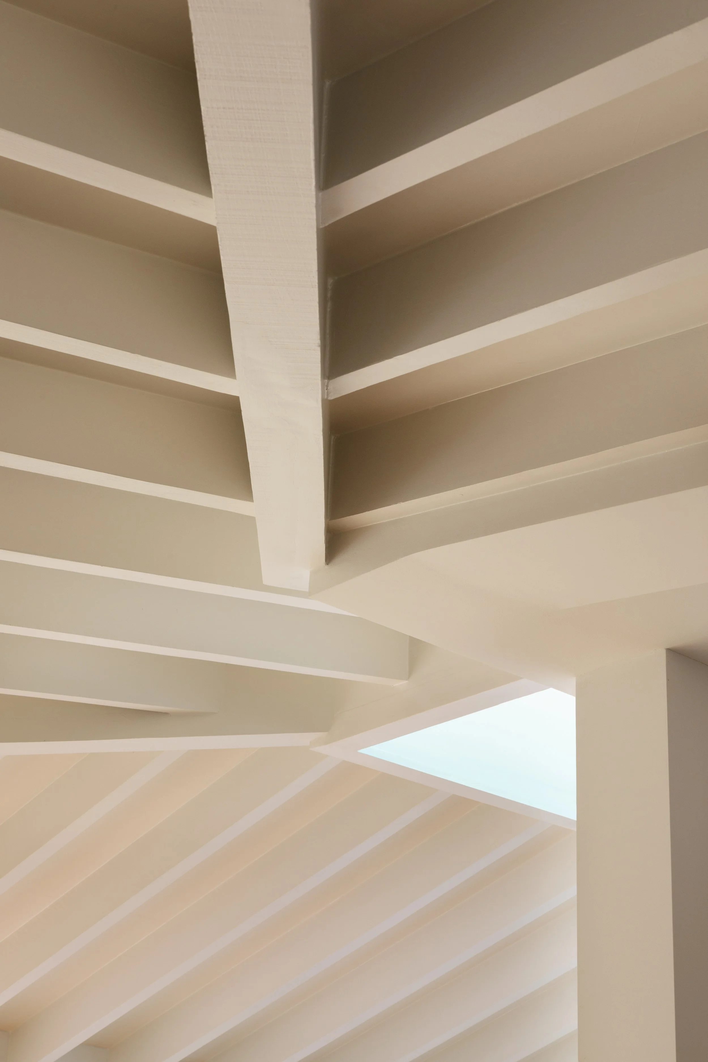
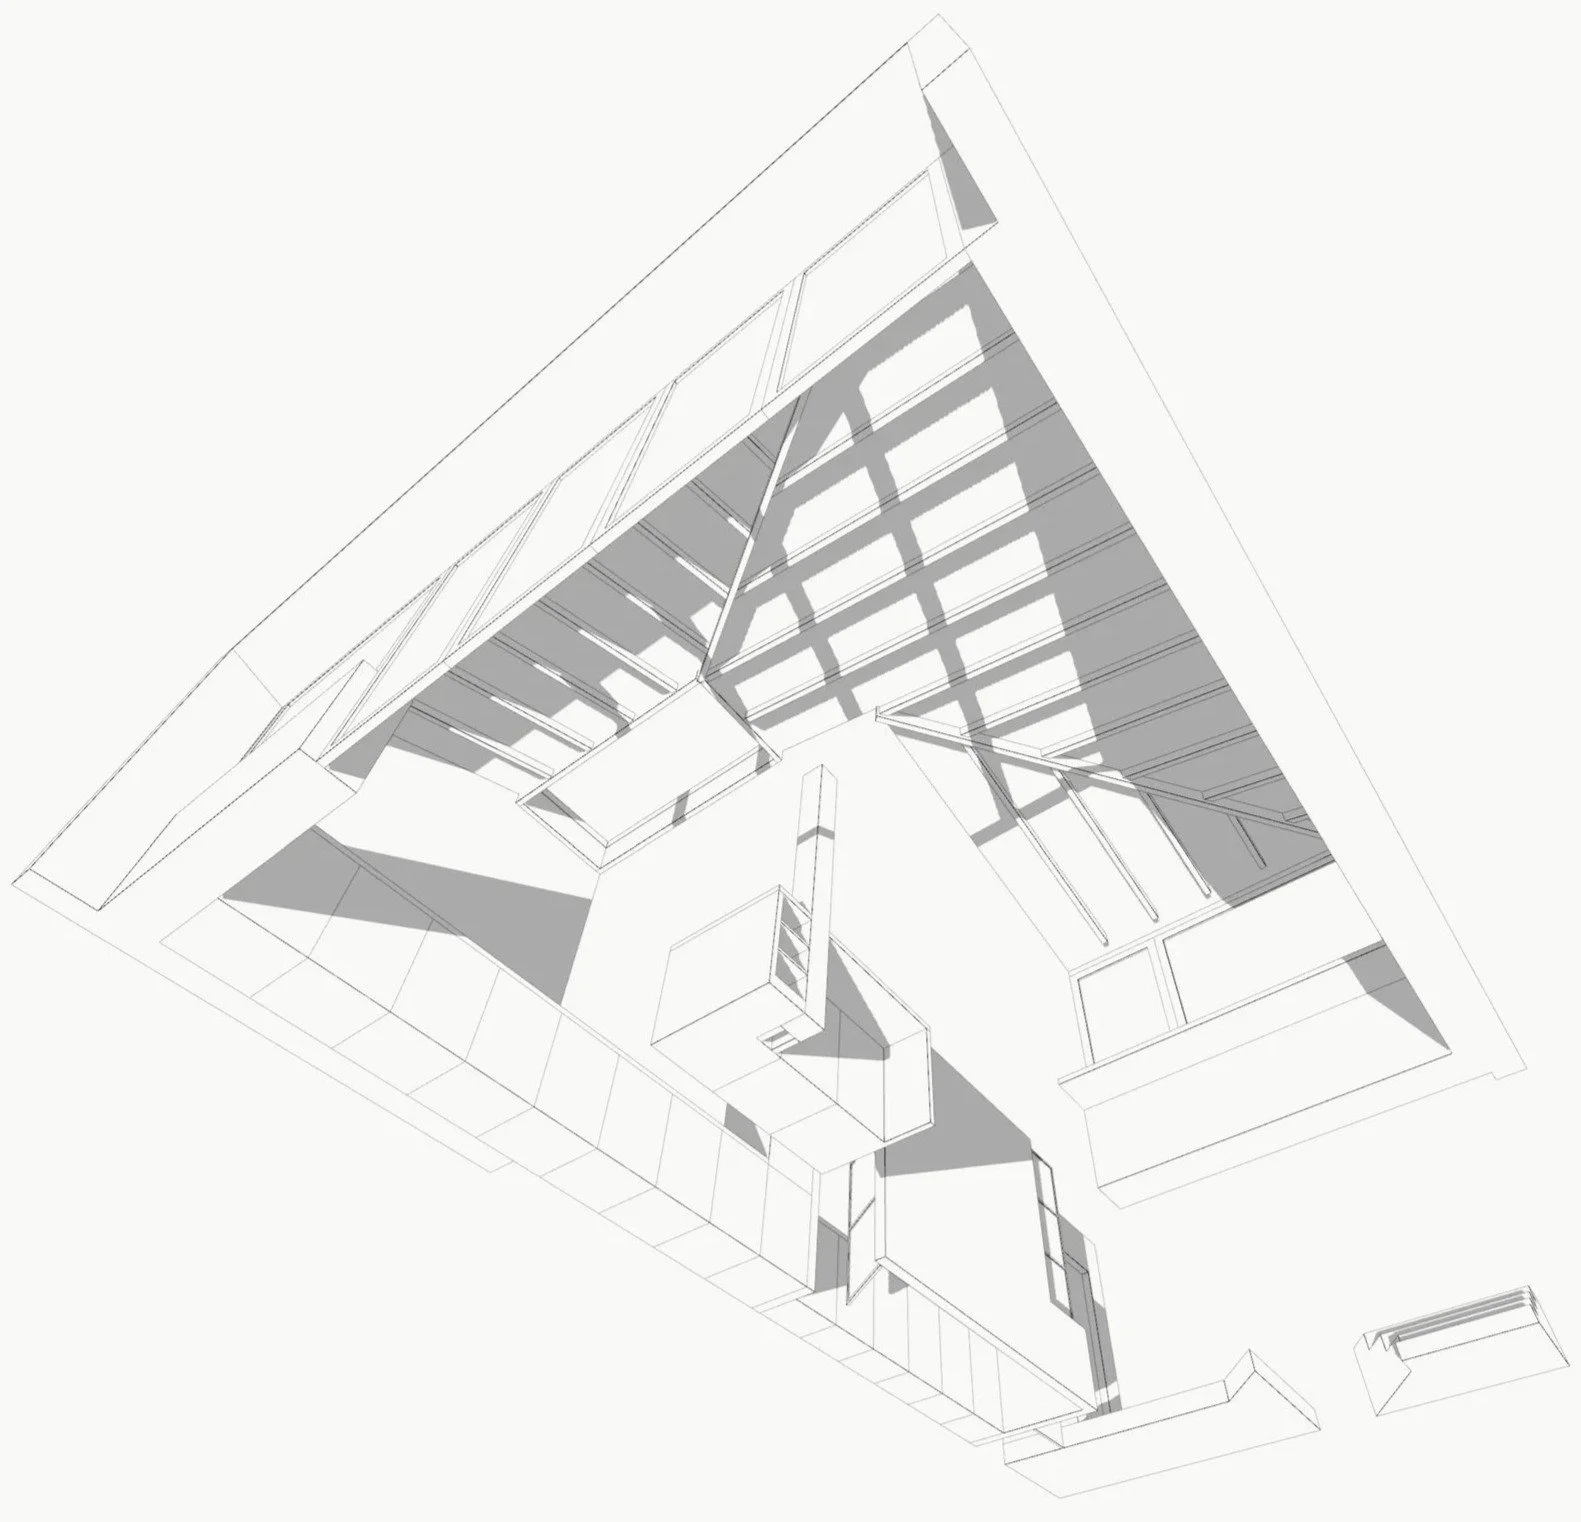
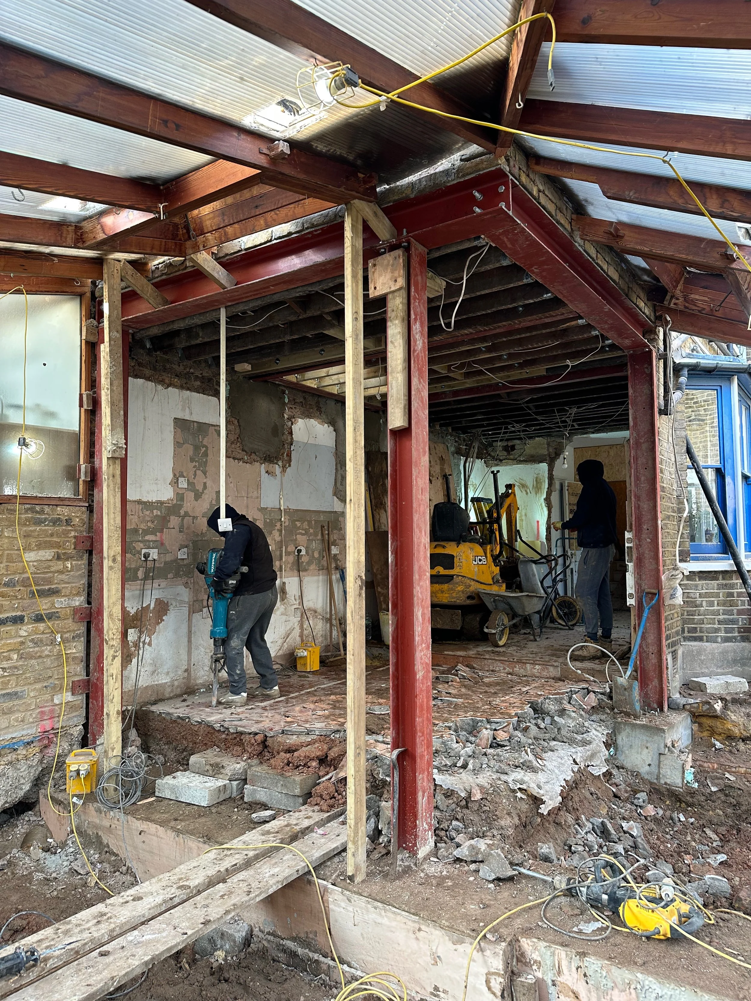
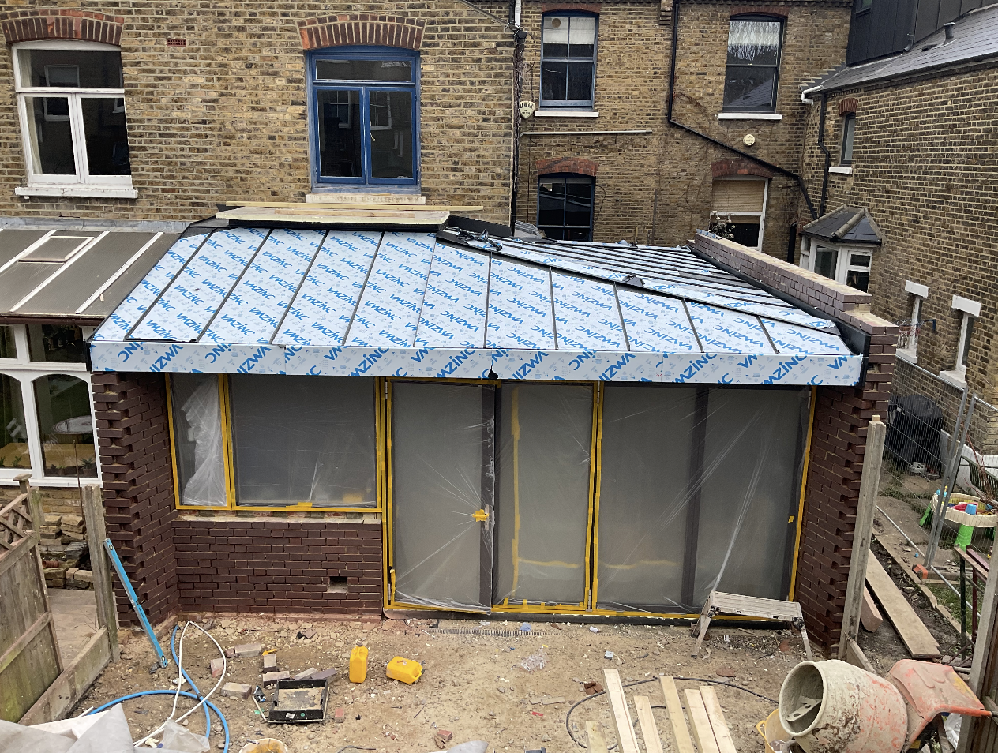
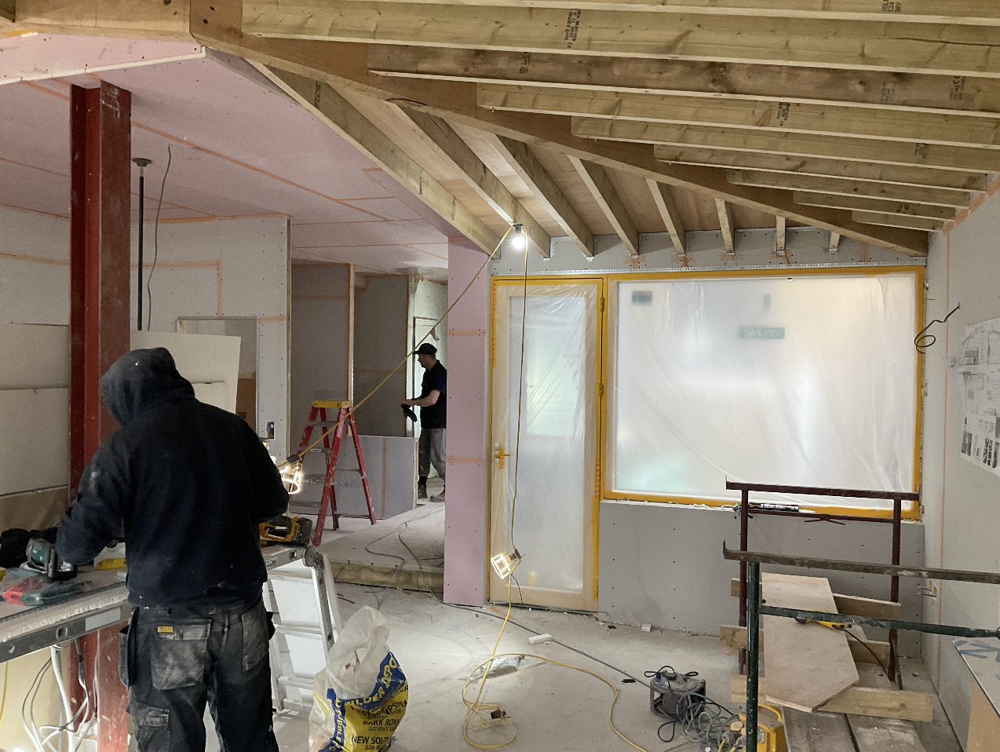
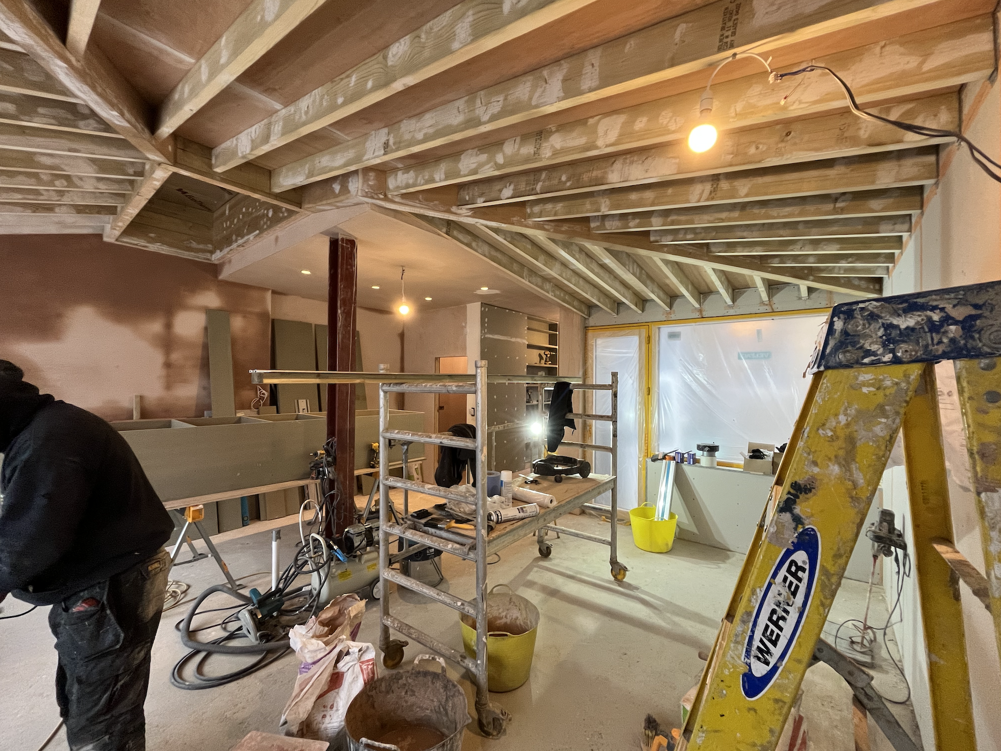
Above, a new faceted roof replaces what was previously a more temporary wrapping structure, giving the house a stronger architectural identity. Its many facets create a changing relationship with light and volume, while an integrated skylight brings daylight deep into the centre of the room. The structure is deliberately expressed, allowing the geometry of the roof to become part of the character of the interior rather than simply something concealed above it.
Together, the roof and larder establish the two principal elements of the space: one defining the room at an architectural scale, the other acting almost as a piece of inhabitable furniture within it. Between them, the kitchen, dining and workspace form a connected family environment—open, adaptable and animated by light, structure and the everyday rituals of living.

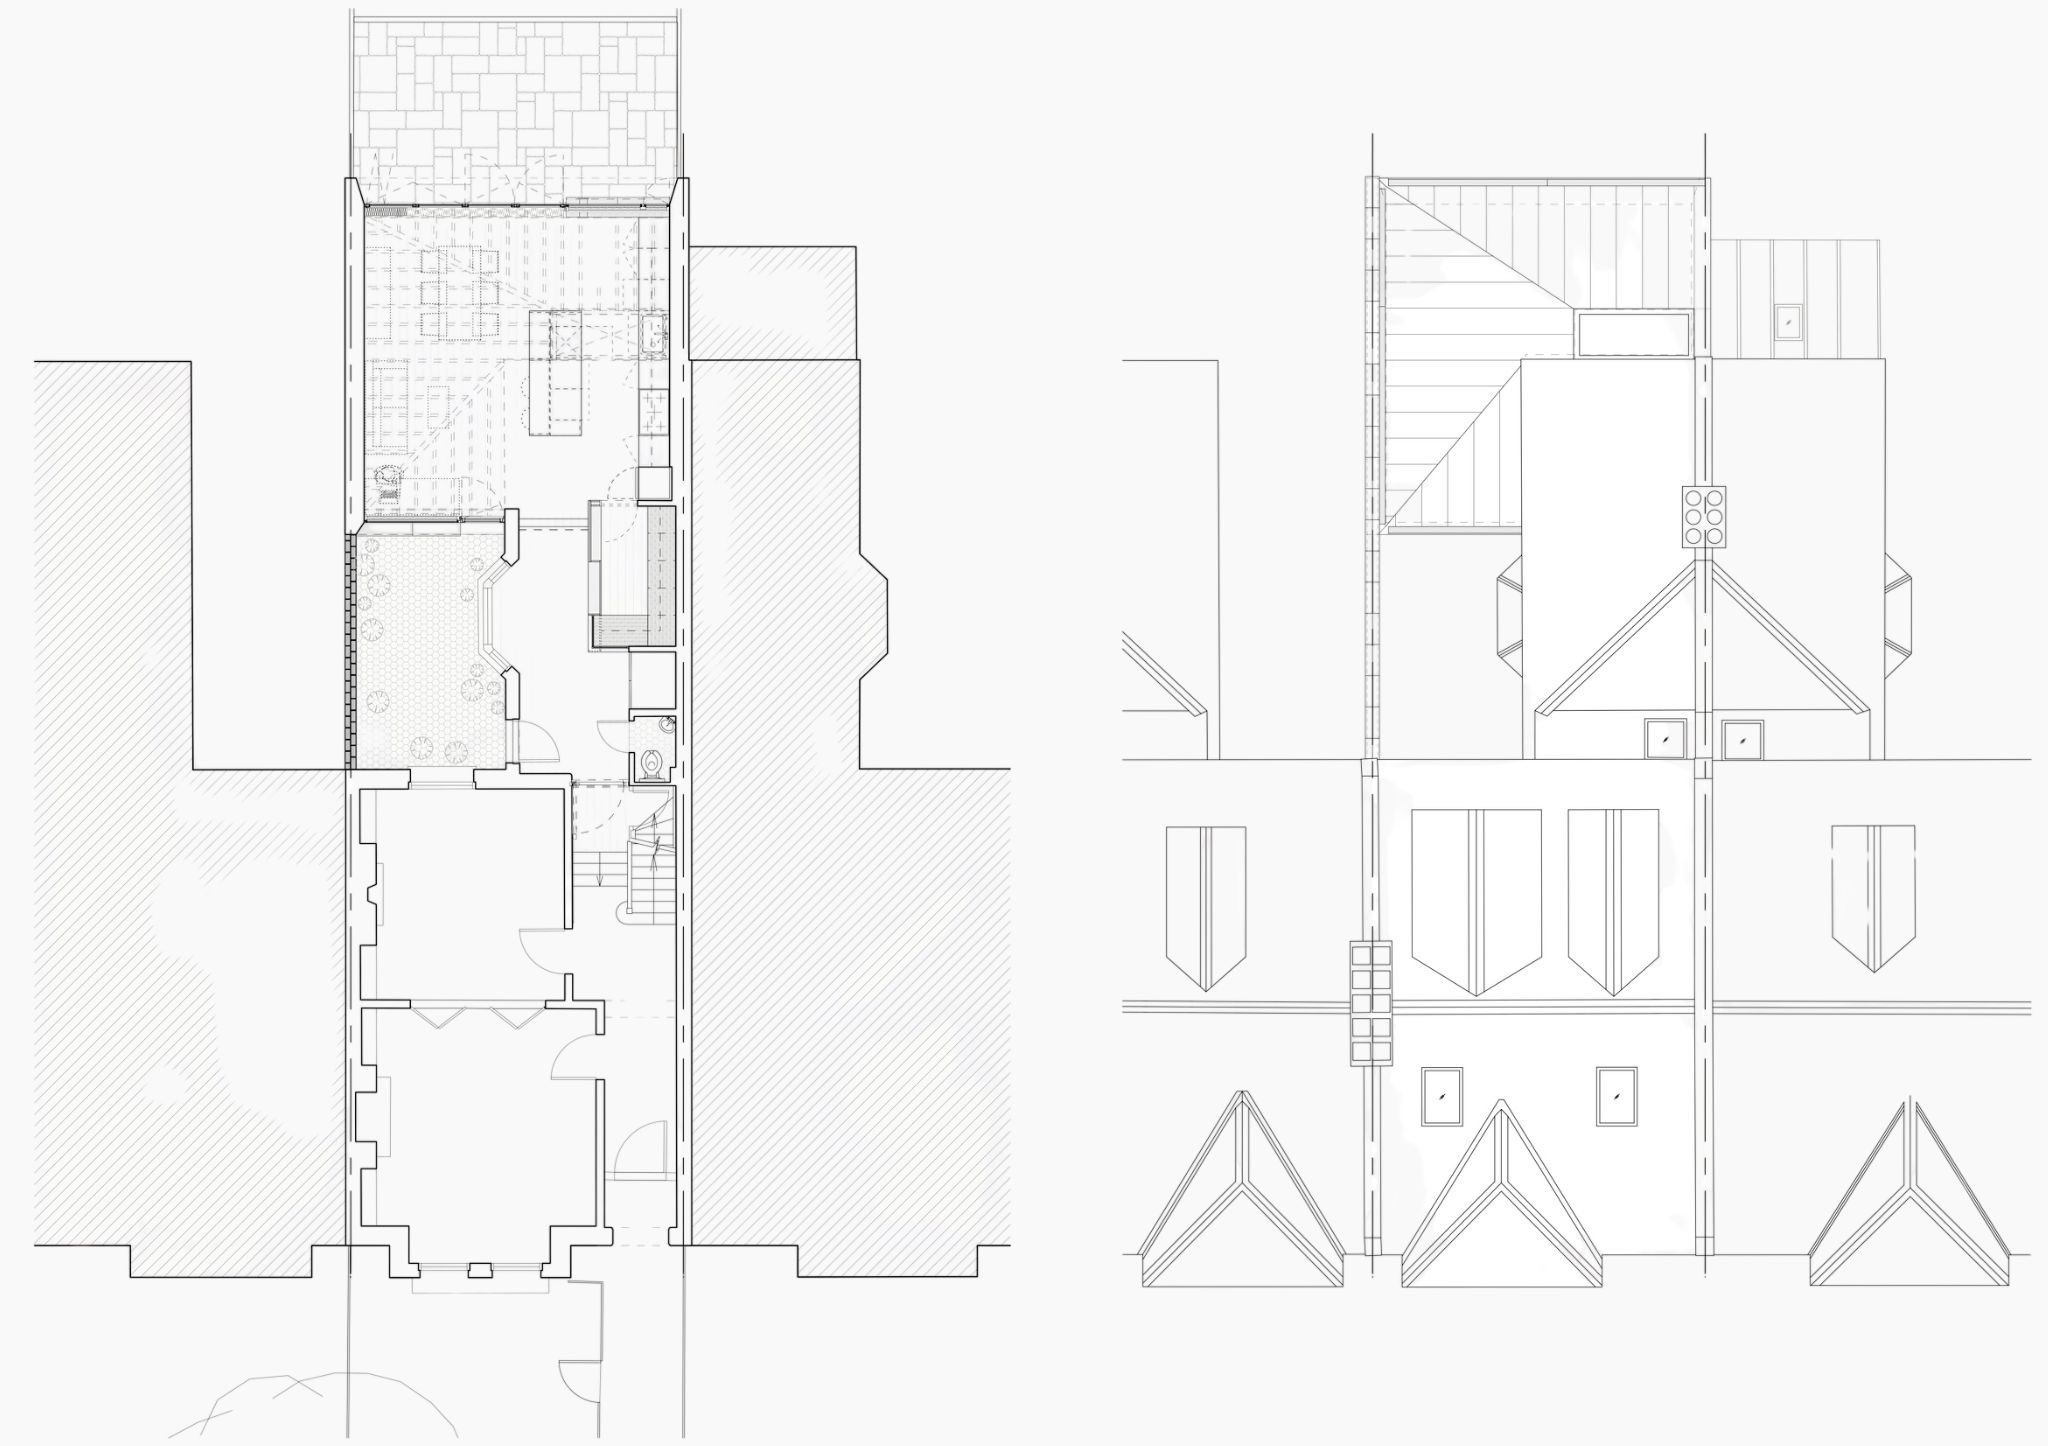
Plans