WOODLAND HOTEL
Kielder Forest
Woodland Hotel is the first concept design for an ambitious series of sustainable destination retreats, each carefully positioned in a unique natural setting.
-
At the heart of our vision is the ambition to bring people to nature, to reinvigorate individual lives as much as the natural surroundings and the local economies they occupy. We are passionate about architecture’s capacity to redefine our understanding of the natural world.
This is not through simply blending in, but through a deliberate mix of contrast and harmony. It is our belief that our sensorial experiences are enhanced and amplified through juxtaposition and differrence. Weaving together choreographed experiences in this way, we invite guests to engage with their surroundings in profound, immersive and unexpected ways. The boundaries between the built and natural worlds work to define a seamless, holistic experience.environmental change.
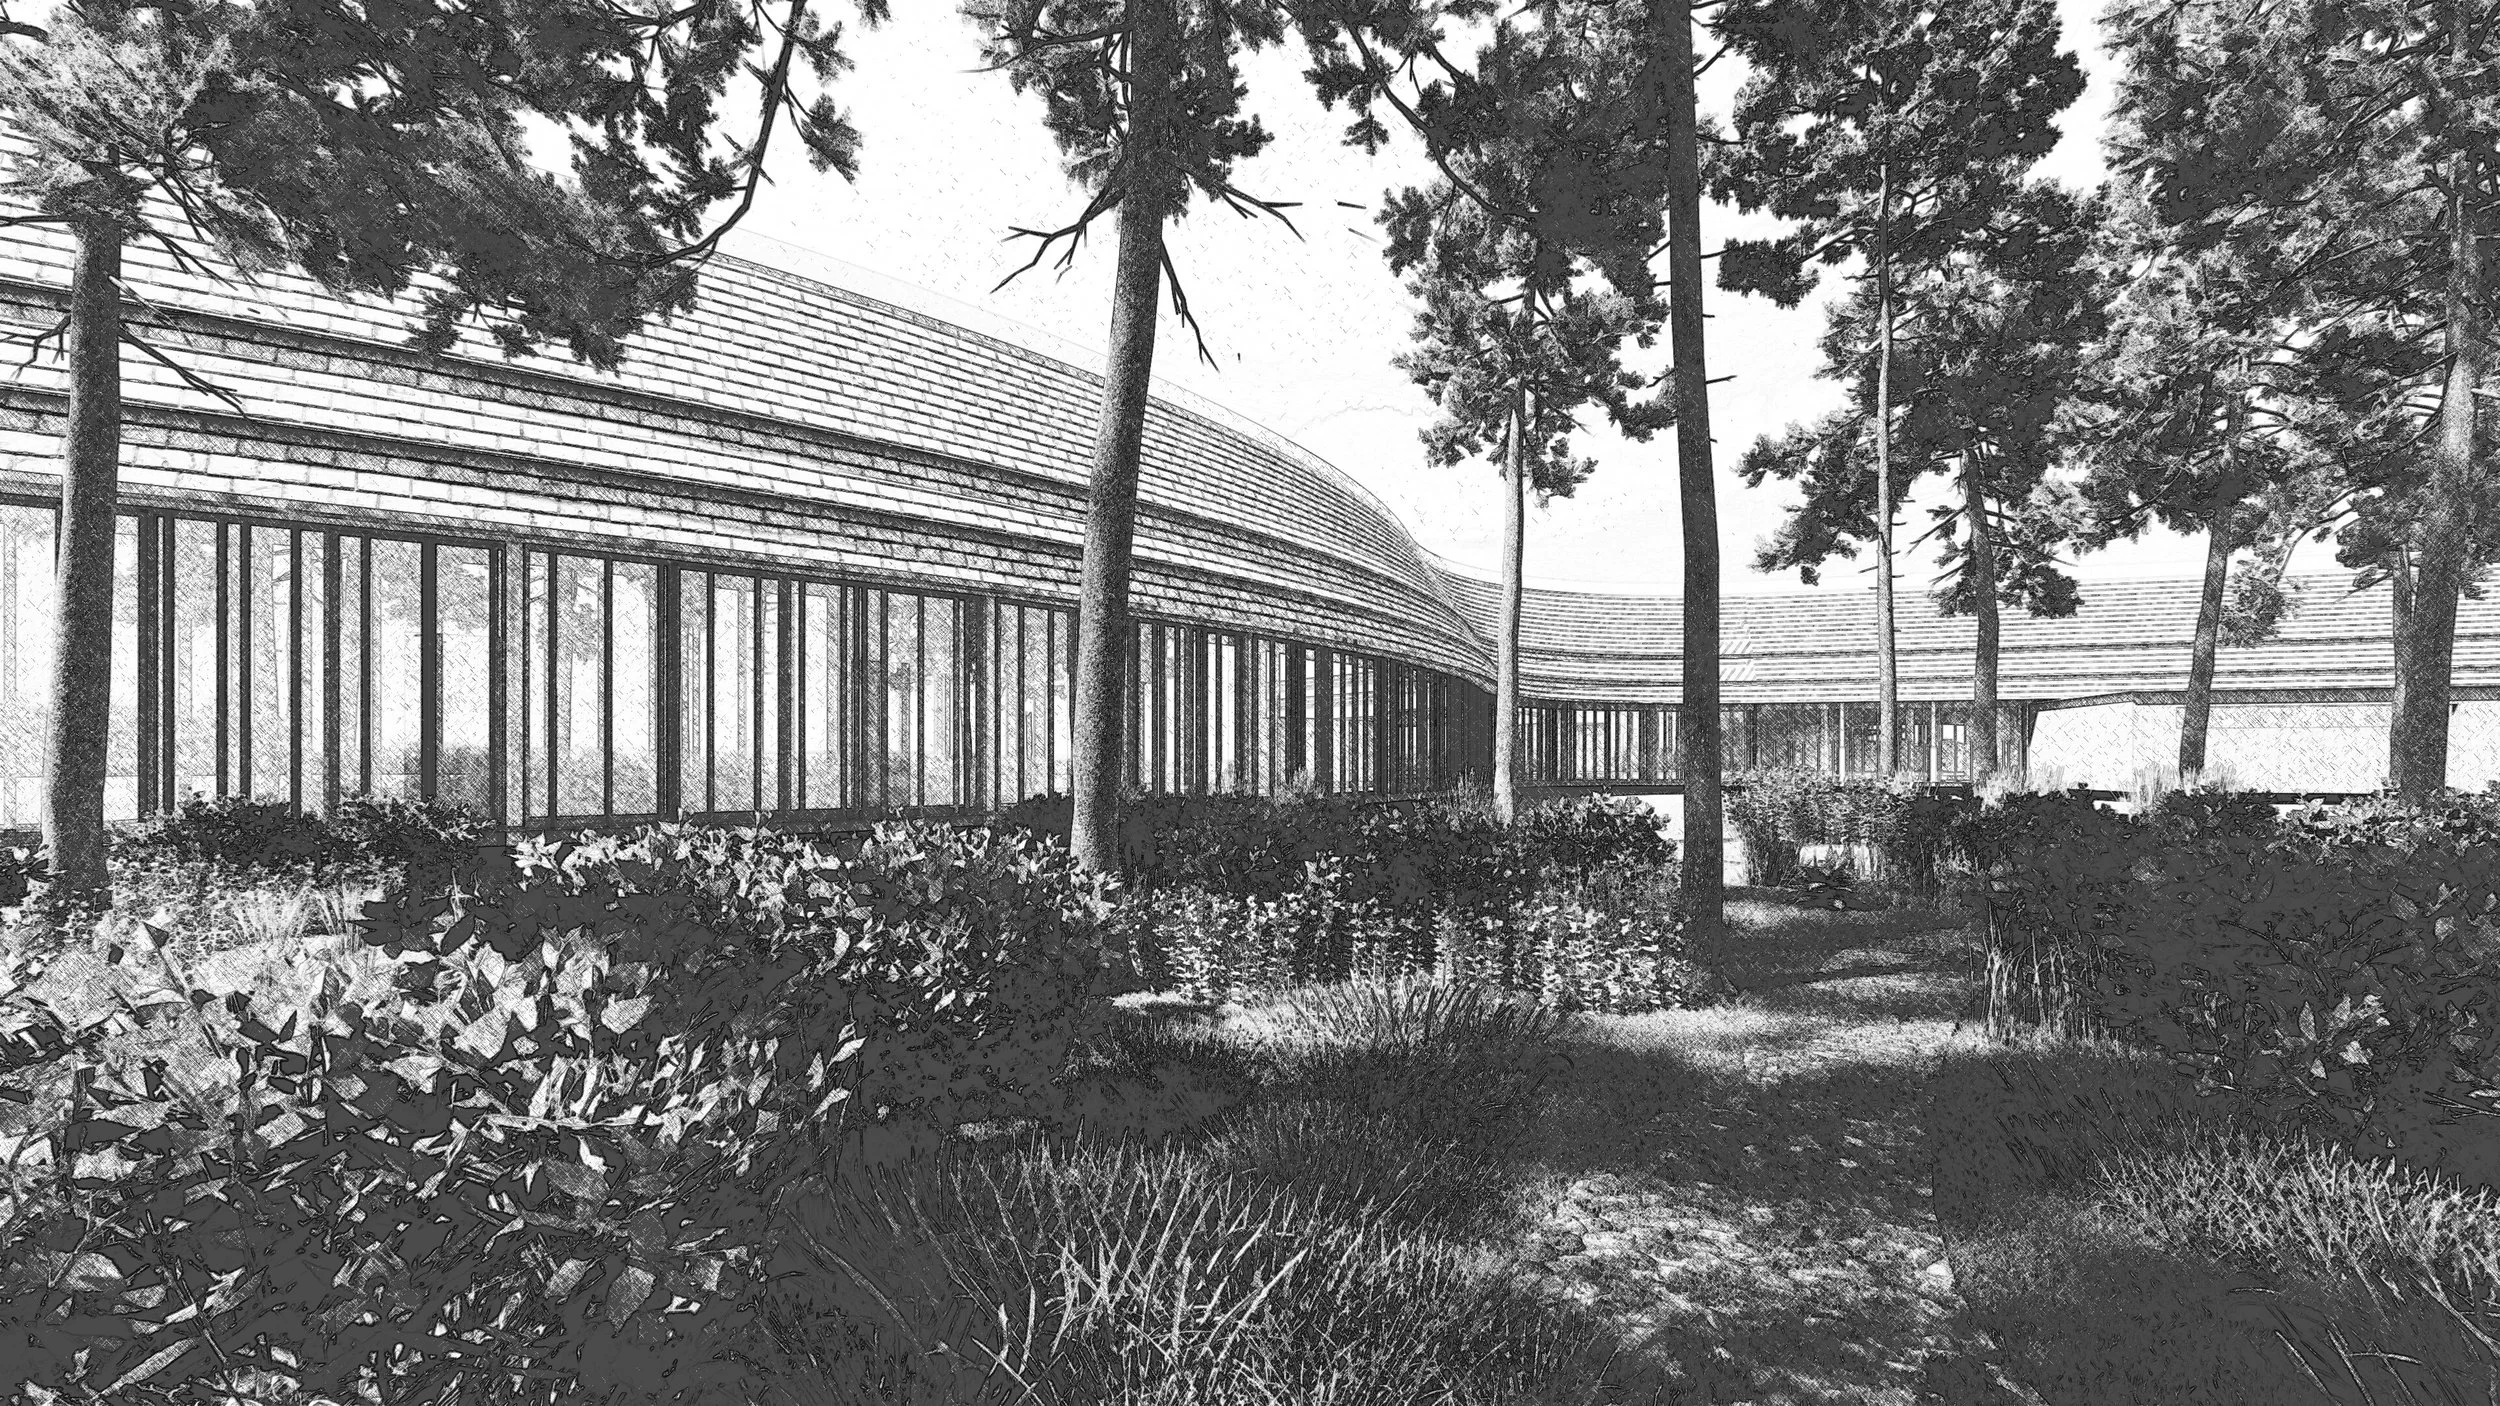
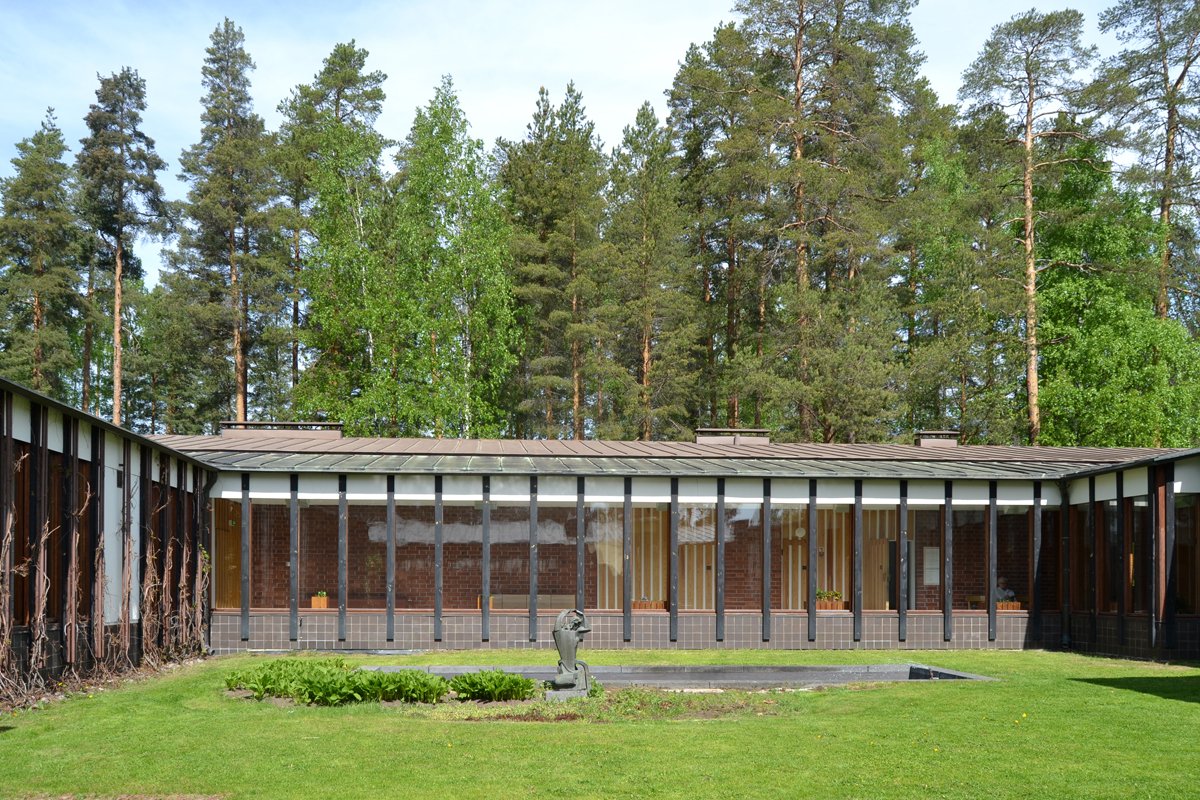
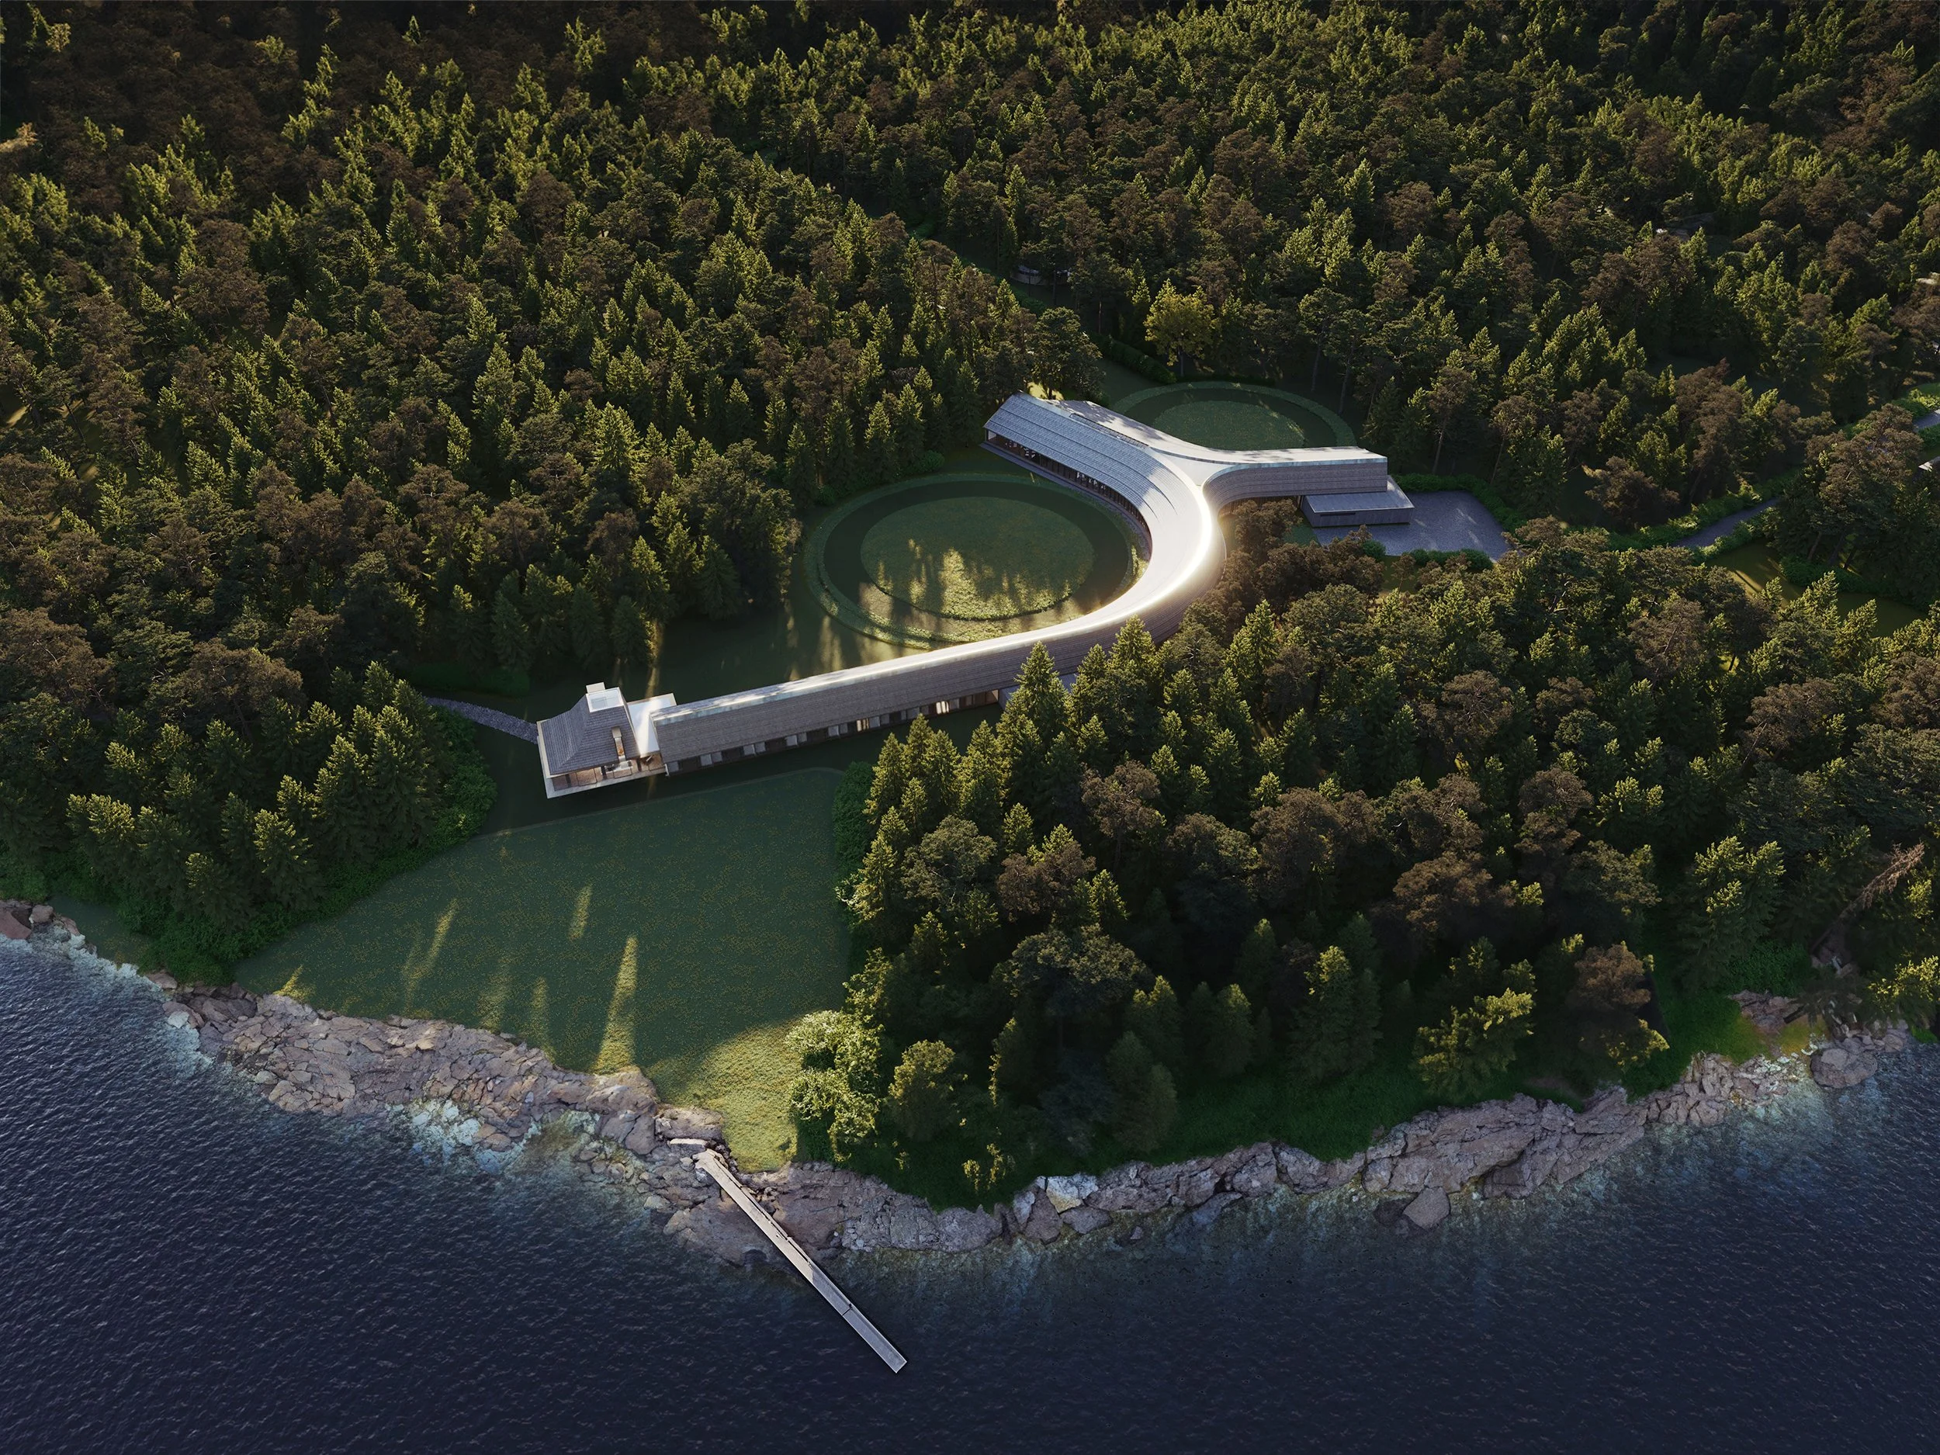
The form of the hotel arises in response to the dense woodlands with its clearings - defining, cutting, connecting - in a tension between openness and enclosure to define a dynamic, choreographed experience with the natural surroundings.

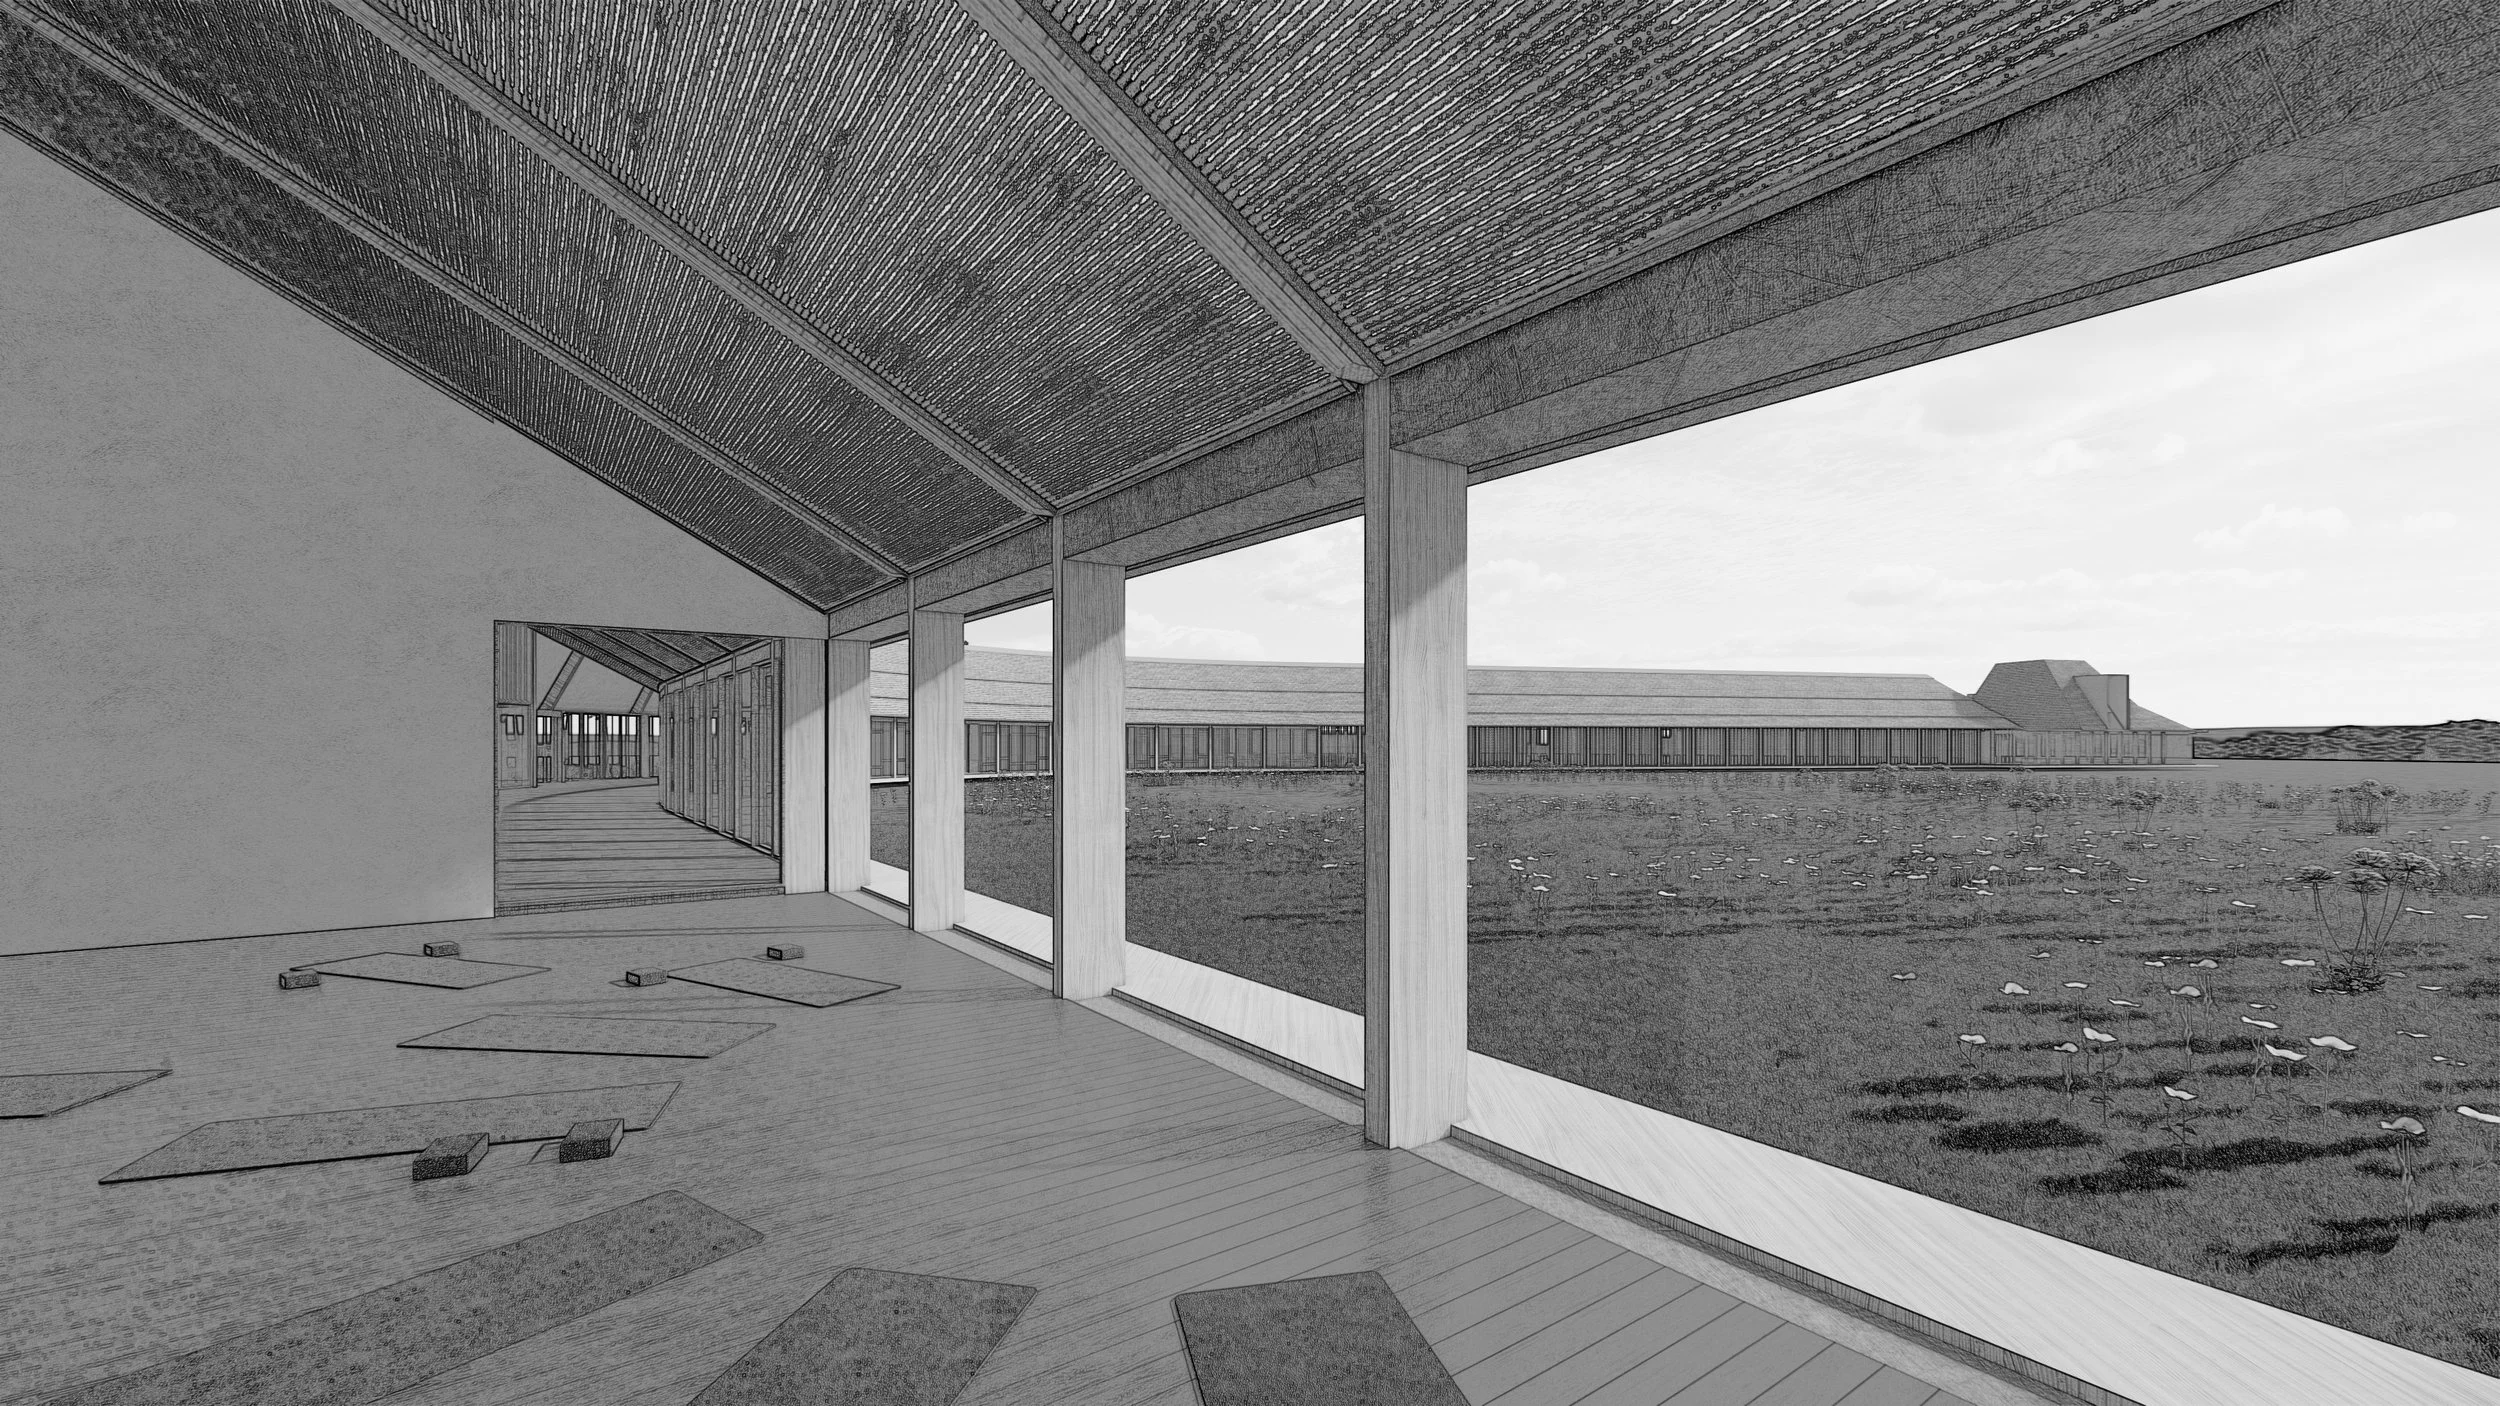
Woodland Hotel is carefully set into a clearing not far from the water’s edge. These dense woodlands comprising coniferous trees always in contact with Kielder Water. In addition to the 26 guest rooms, the hotel comprises a number of facilities, including restaurant, cafe, spa, tennis court, pavilions and areas for water sports and yoga. A number of paths provide access as well as trails for running, walking and biking. The parking area is set away, giving guests the sense of disconnect and therefore a fuller emmersive experience.
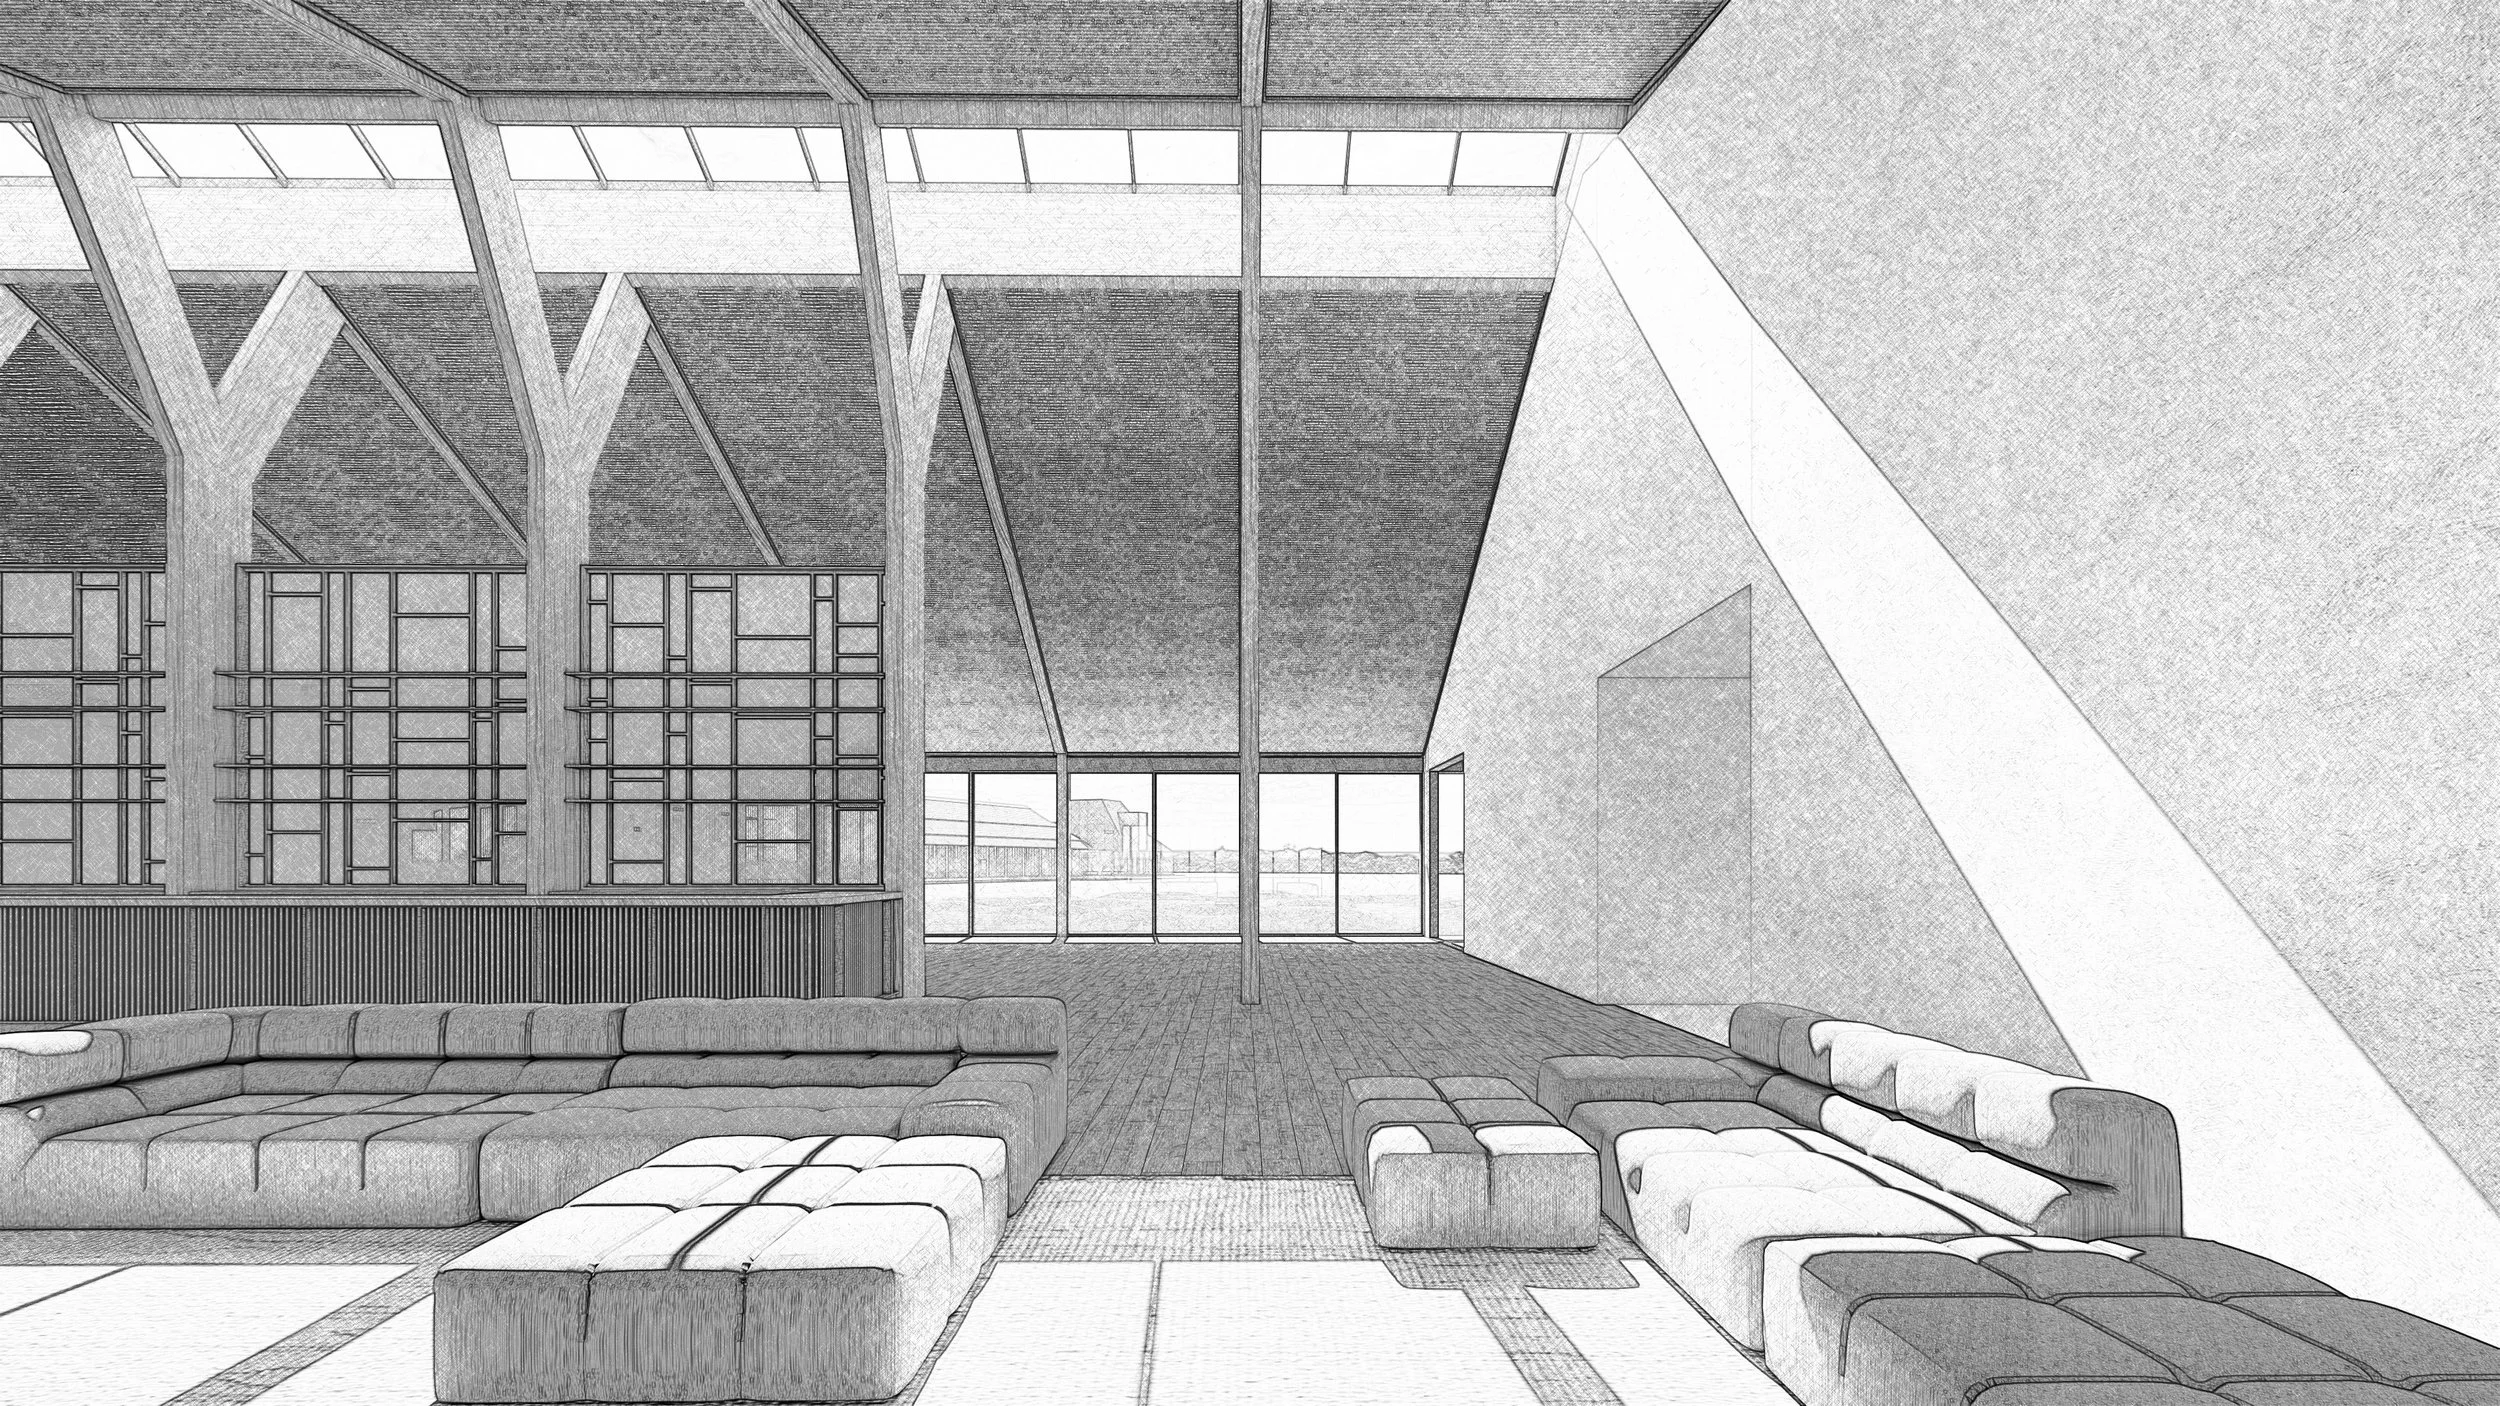
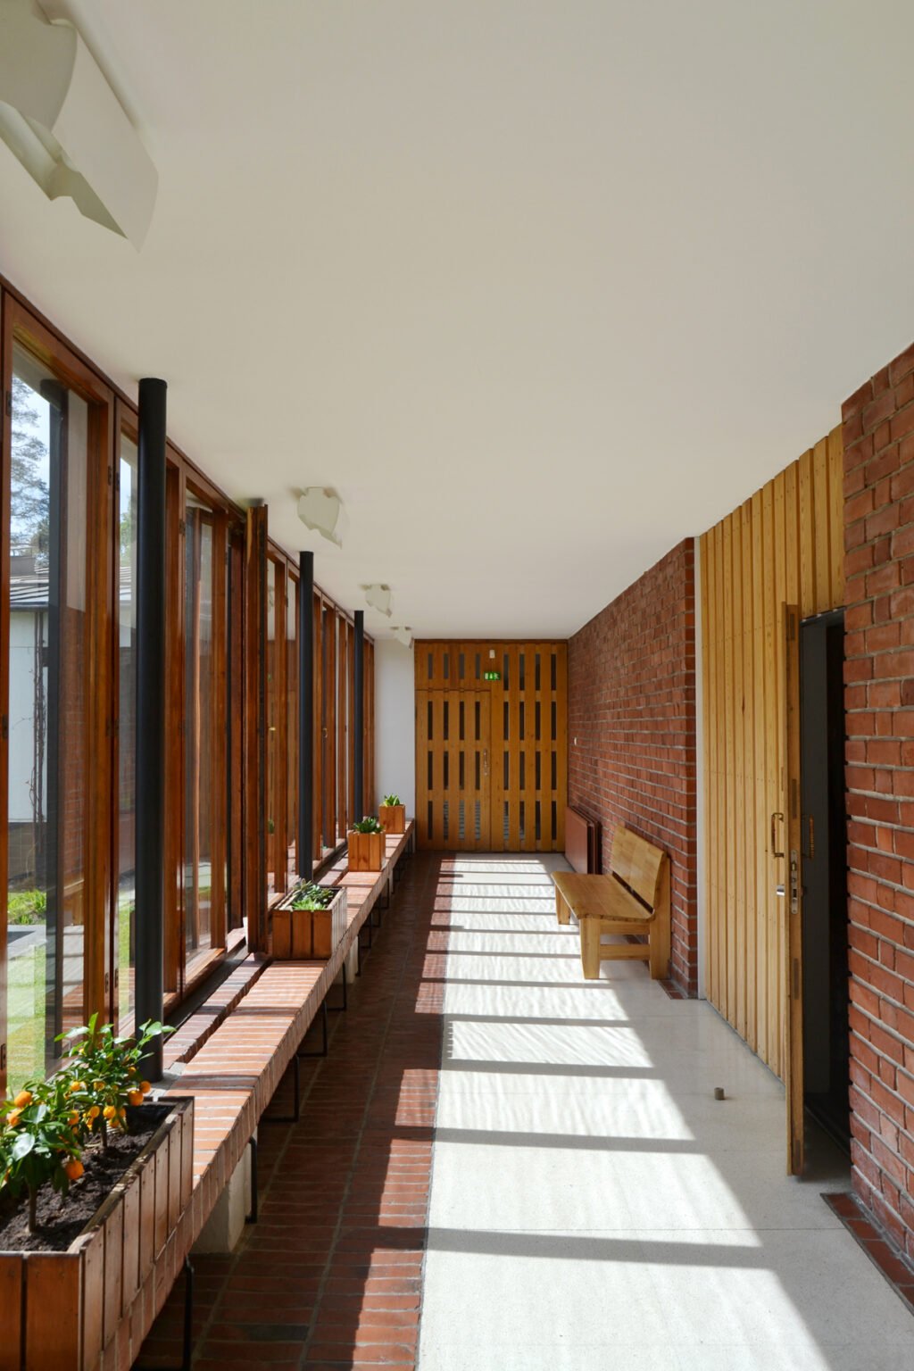
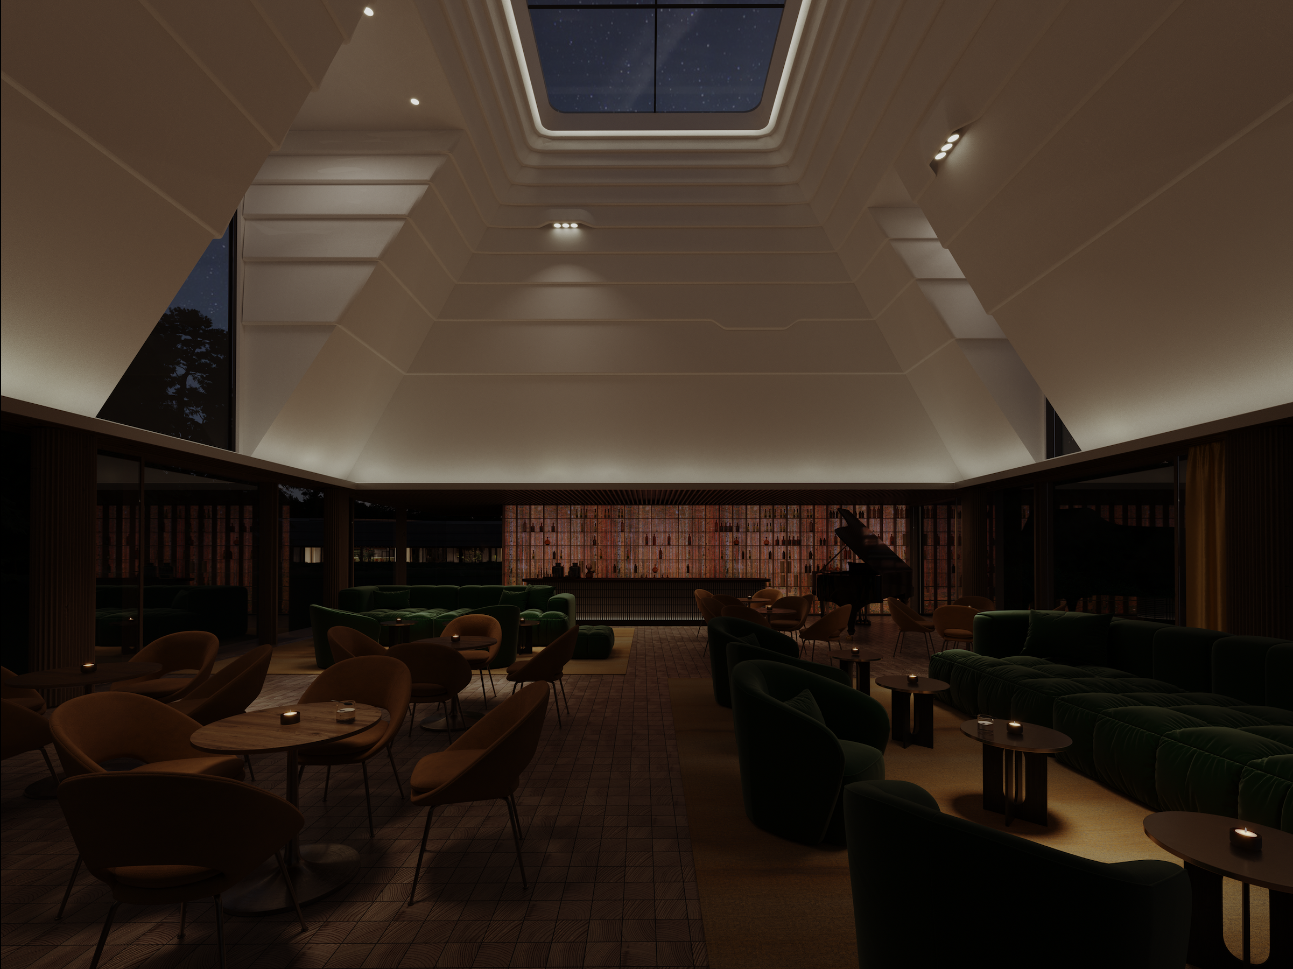
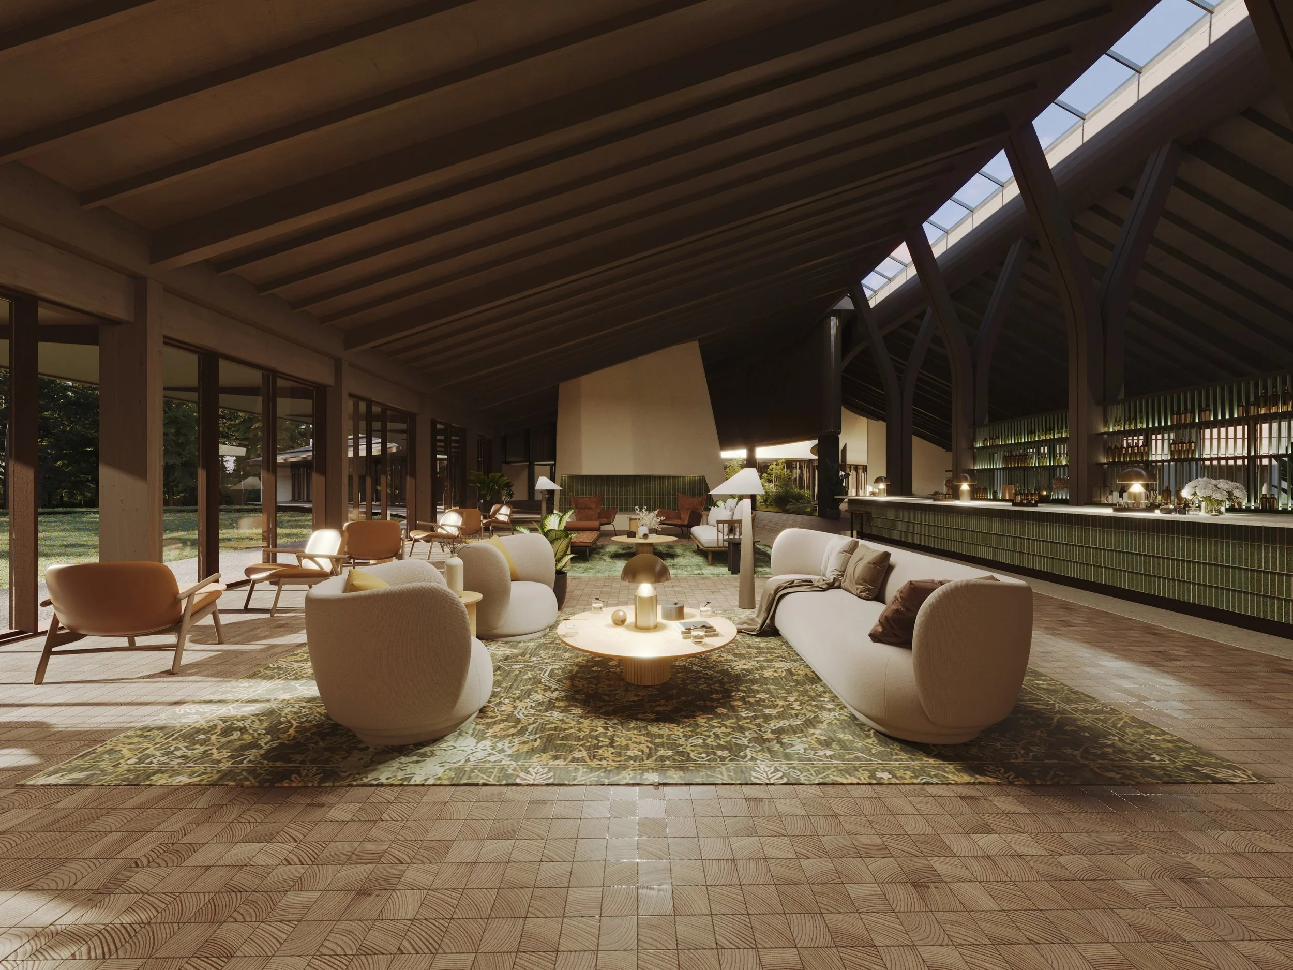
The internal spaces have been designed with as much care as the external ones—the woods, clearings, the meadow and lake edge. Movement through the interior of the building follows a deliberate sequence, where rooms are thoughtfully positioned not just in relation to each other but also in how they connect as you move from one to the next. Equally important is the relationship between the interior and exterior, with the outside environment influencing the atmosphere within. The building’s form emerges in direct response to the landscape, shaped by its surroundings to maximize a variety of experiences.
Site studies
The hotel defining and defined by the forest and its clearings
Site plan

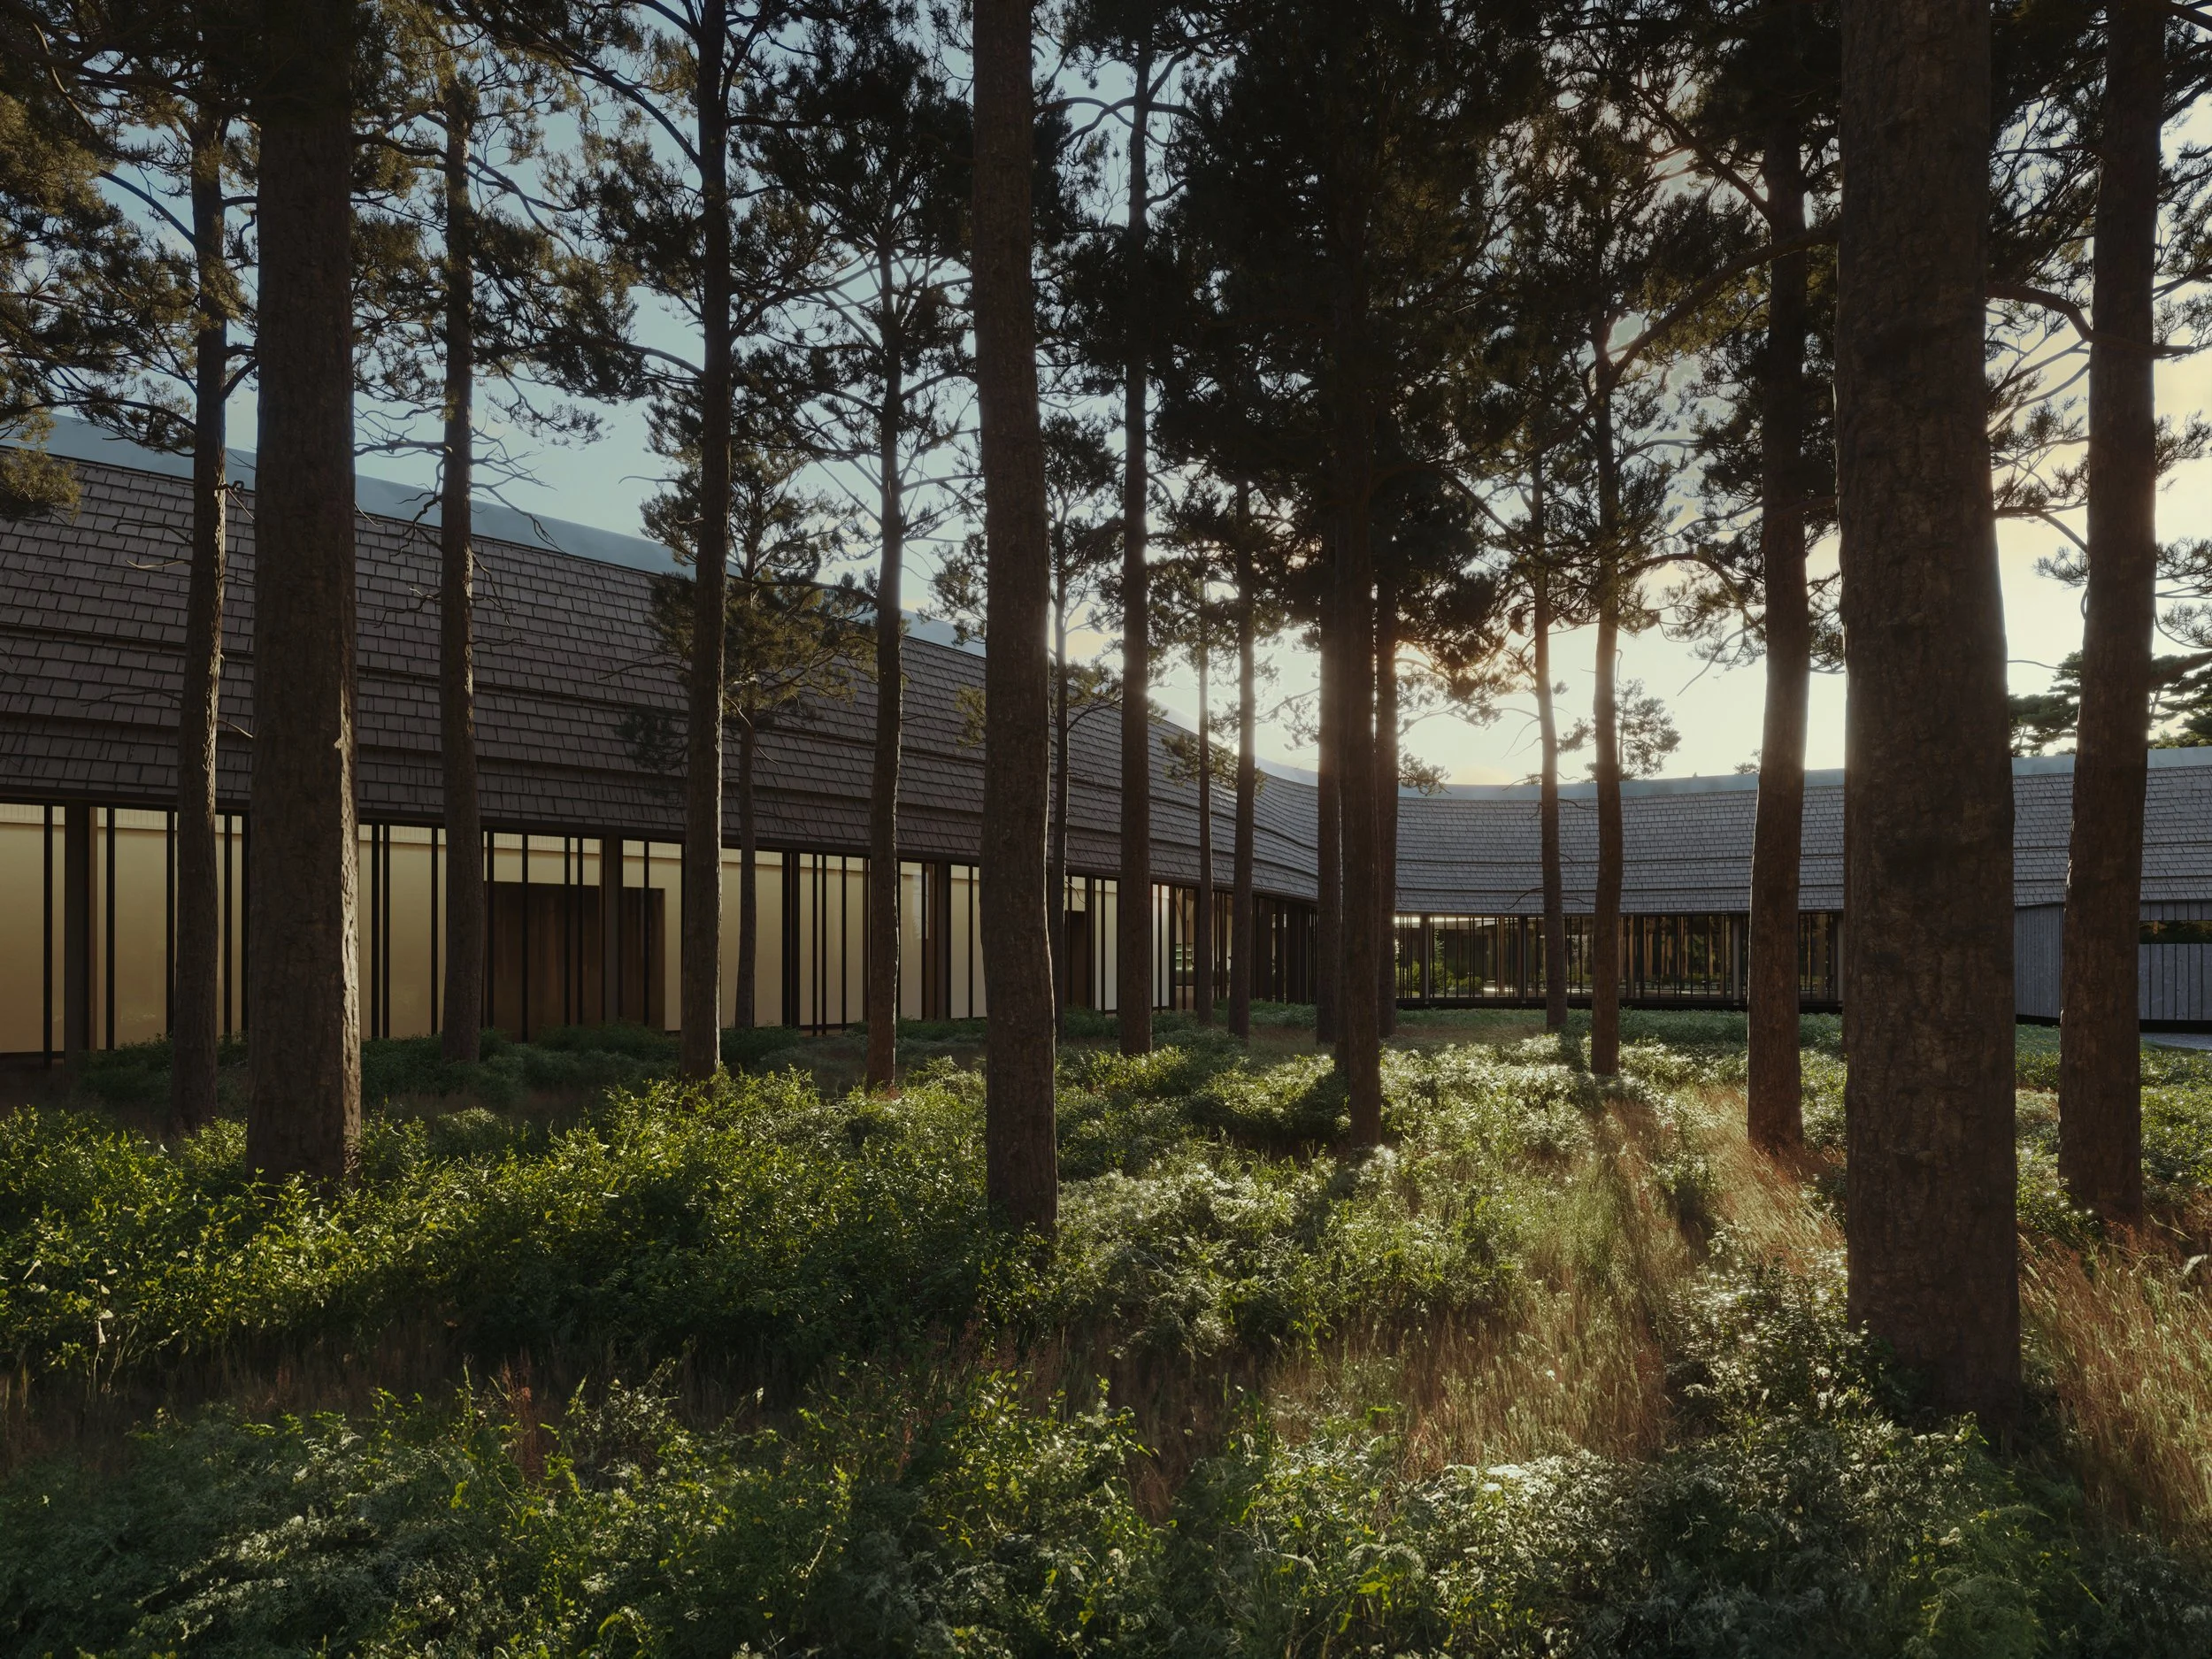
Architecturally defining the boundary of a sunlit forest clearing.
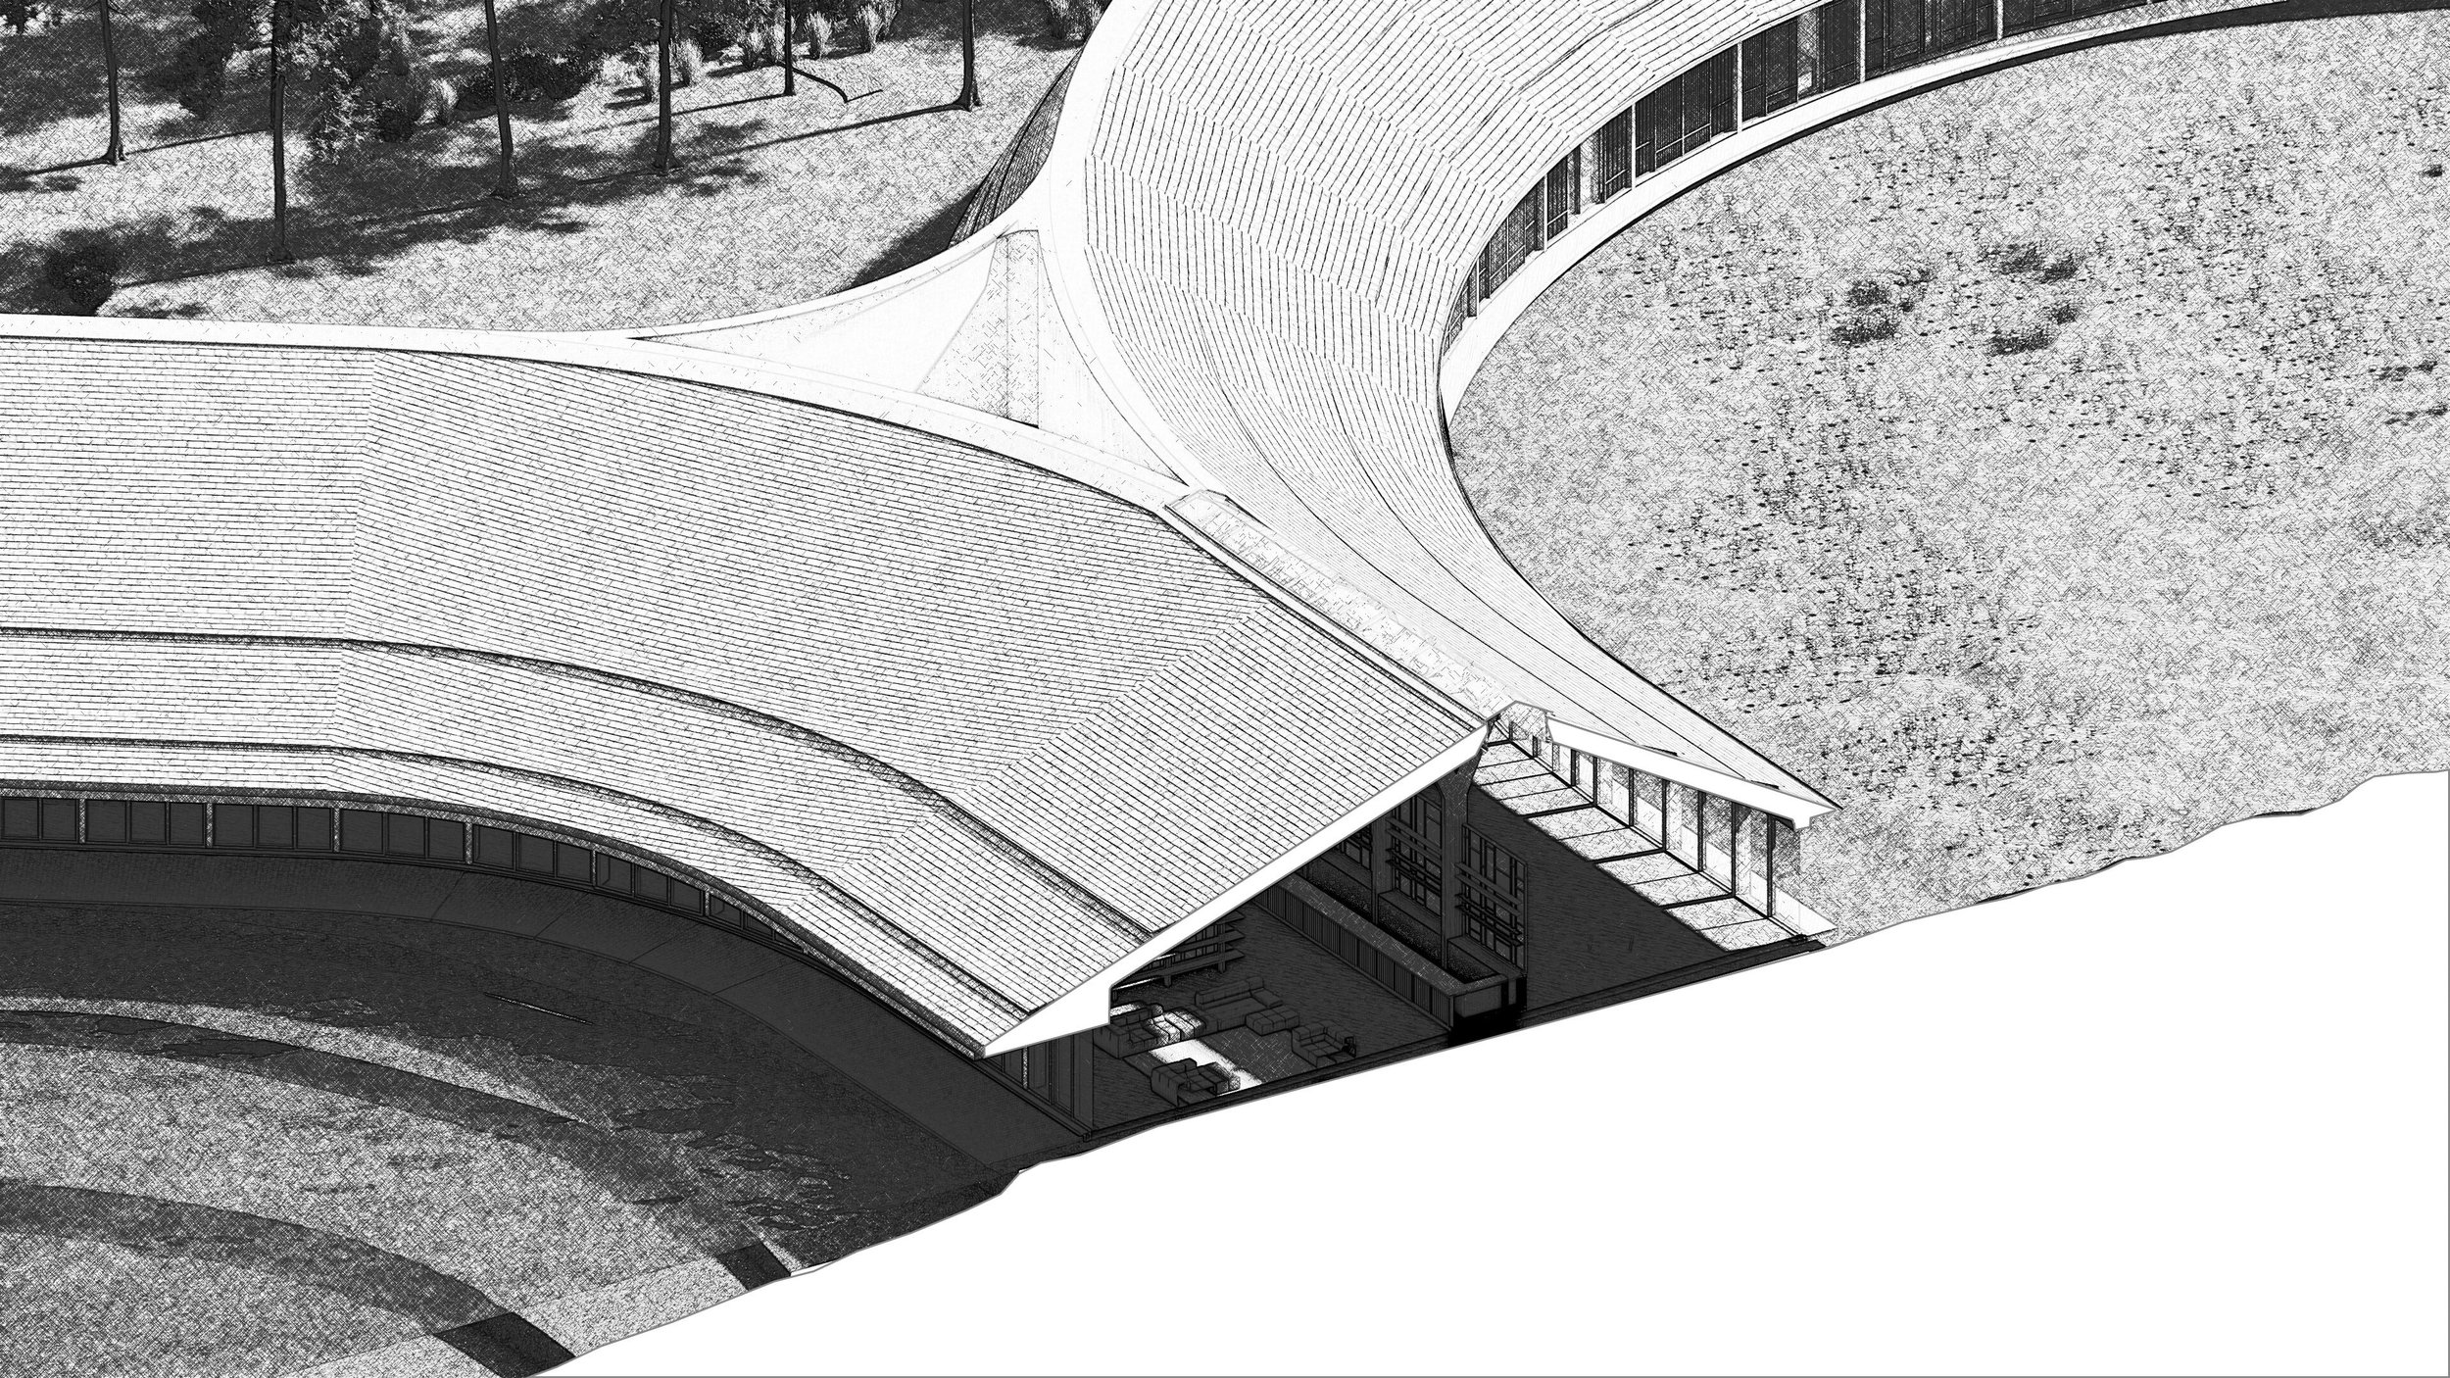
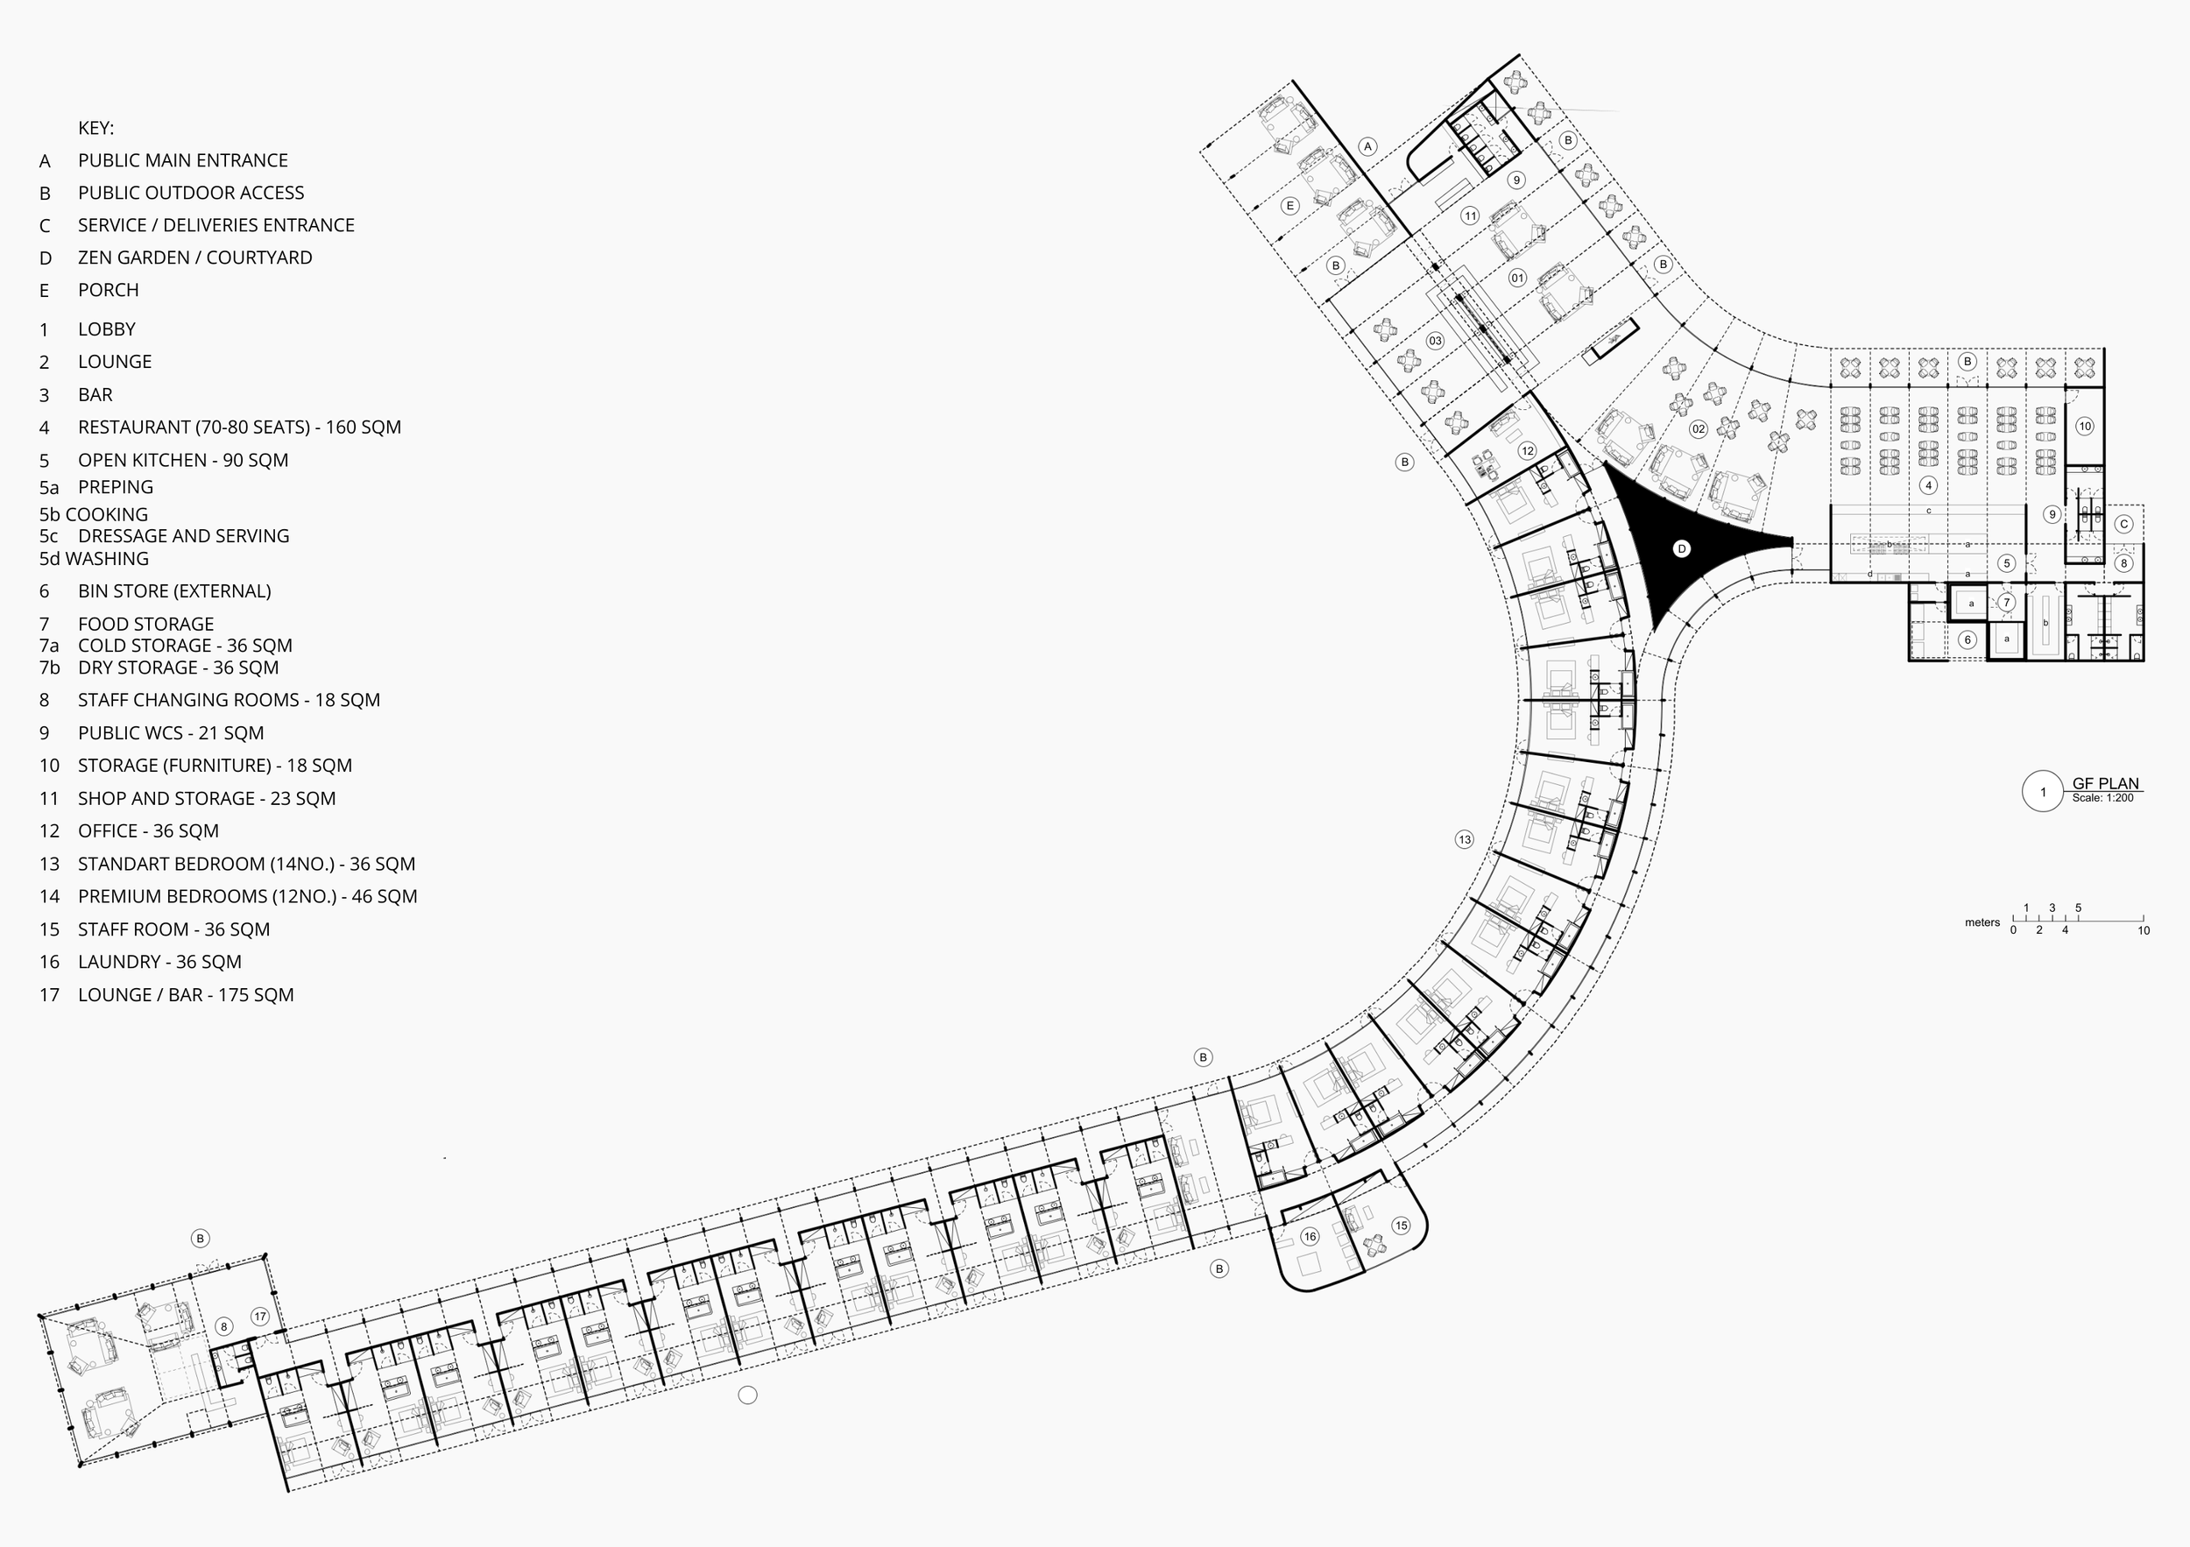
Site Plan
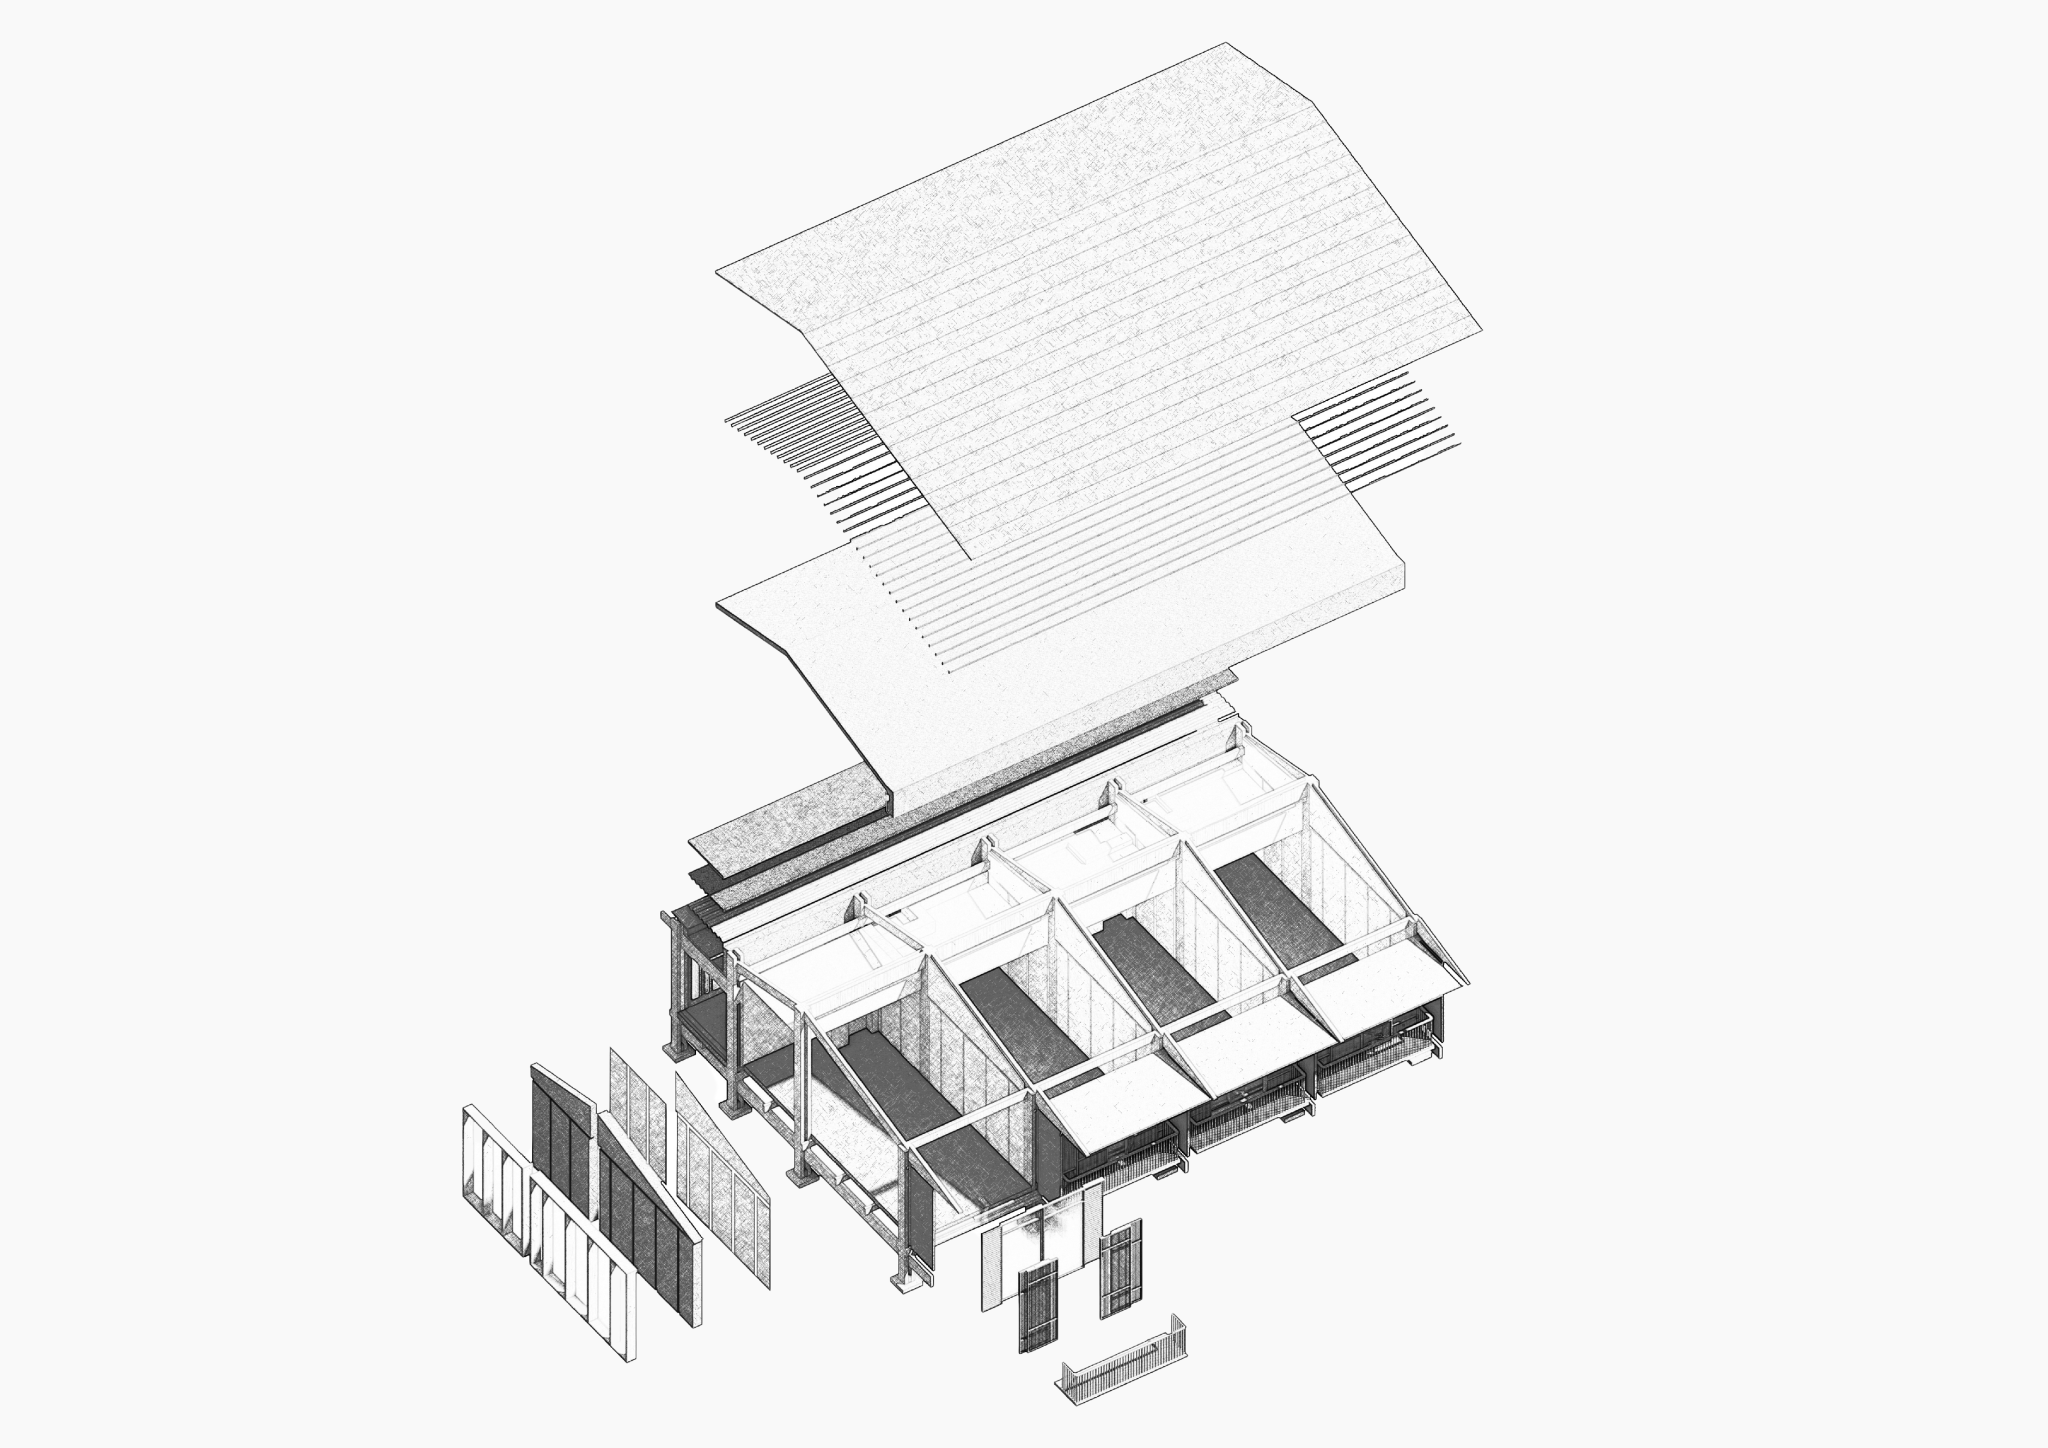
Axonometric of building components and materials
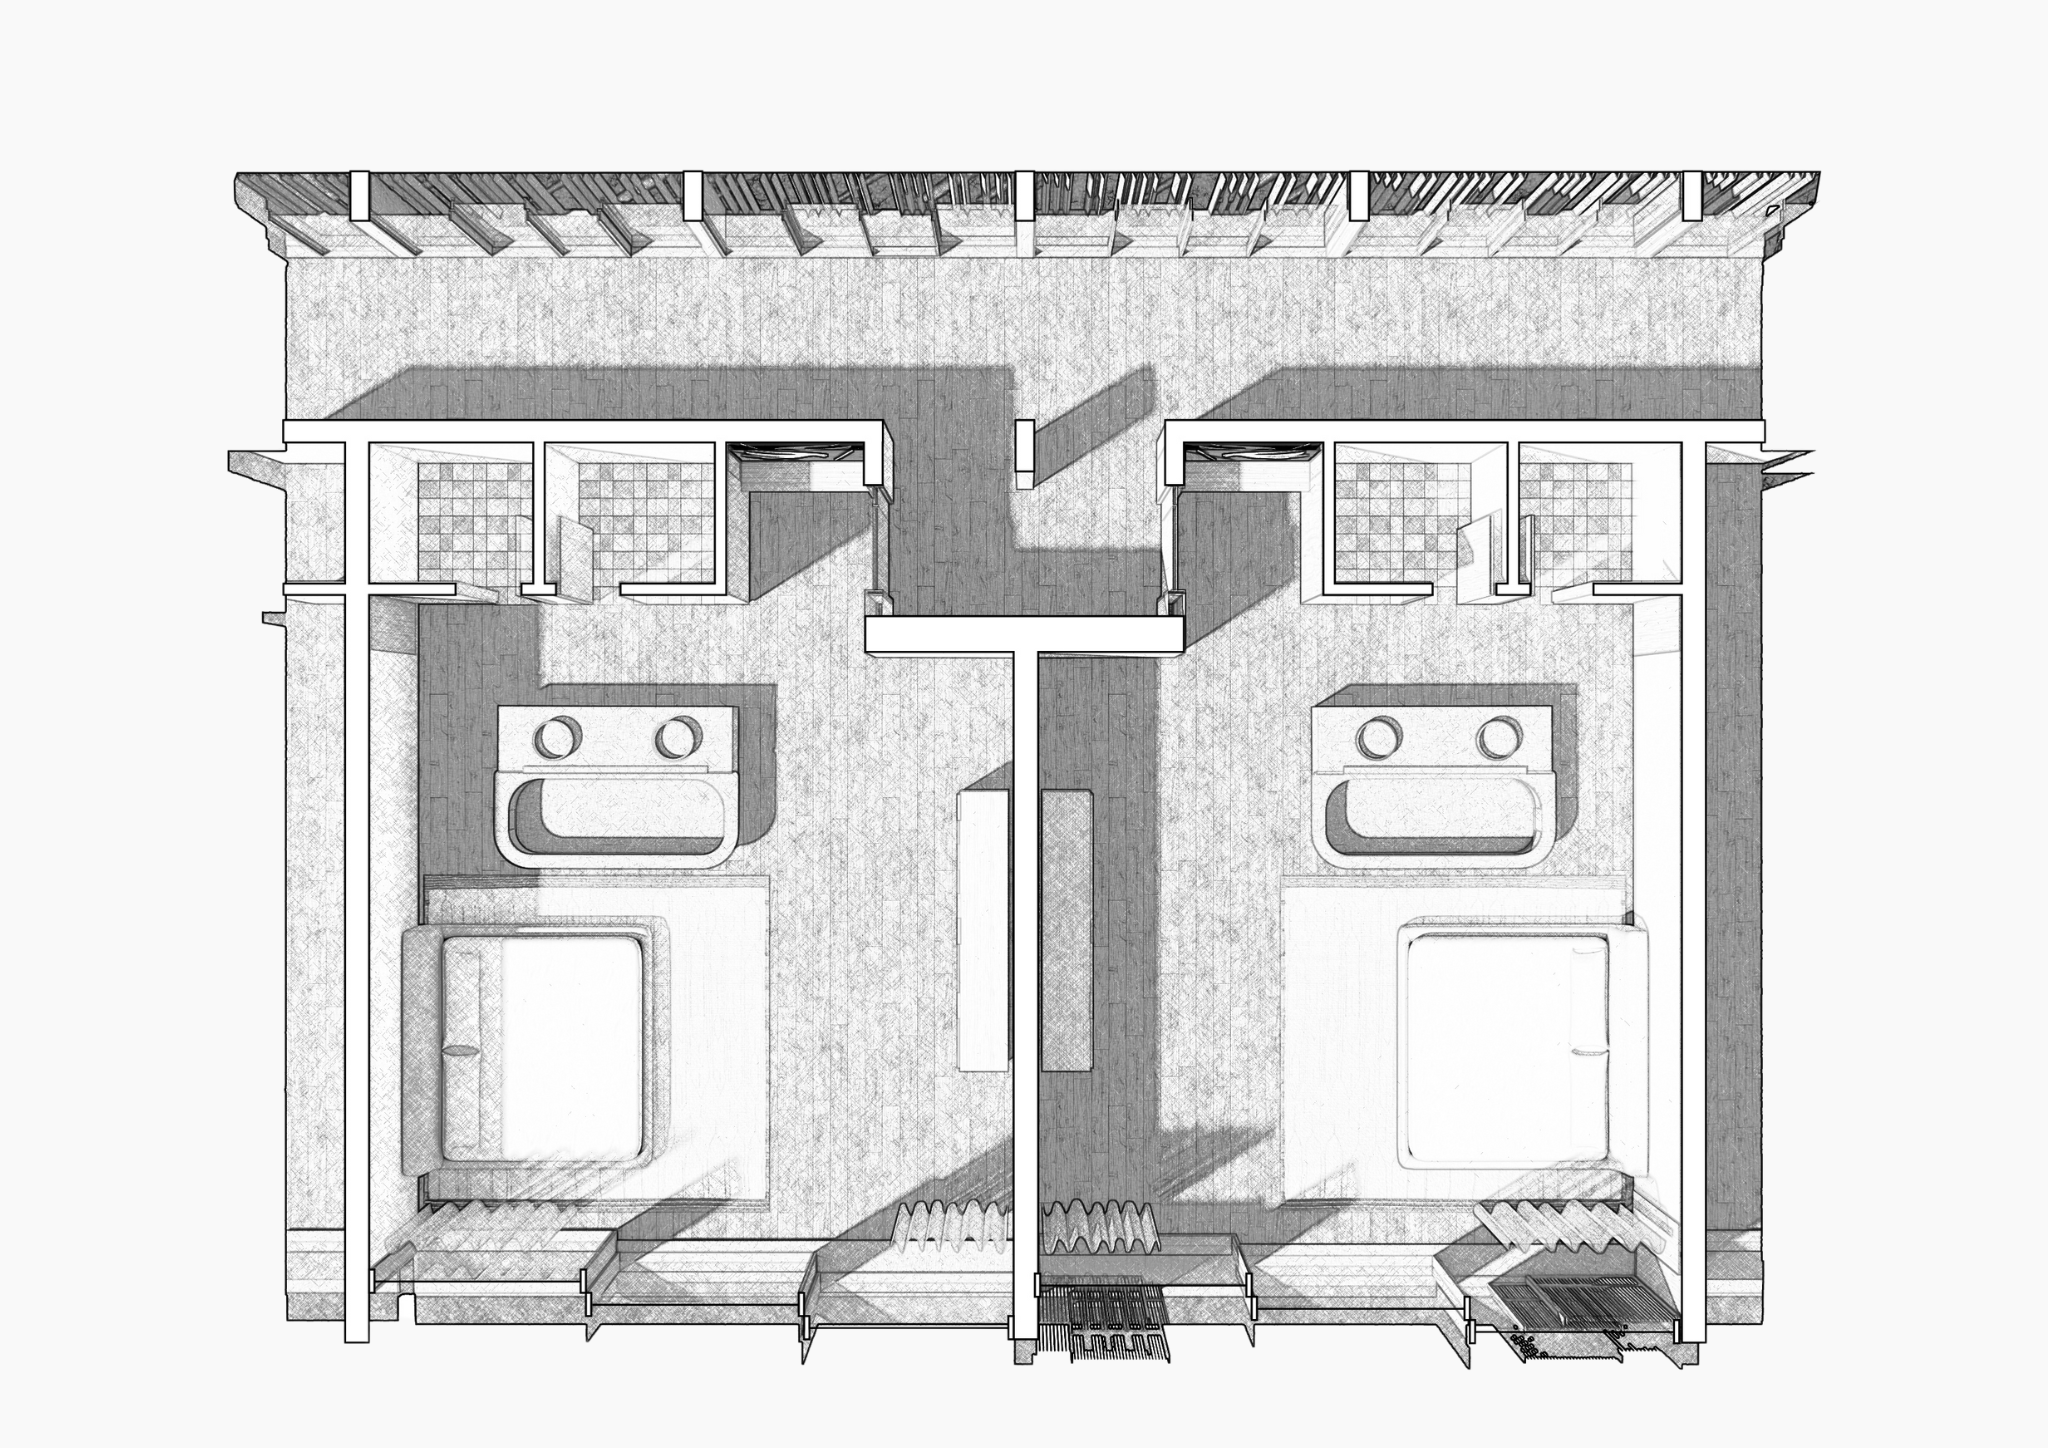
Hotel Suite Plan A
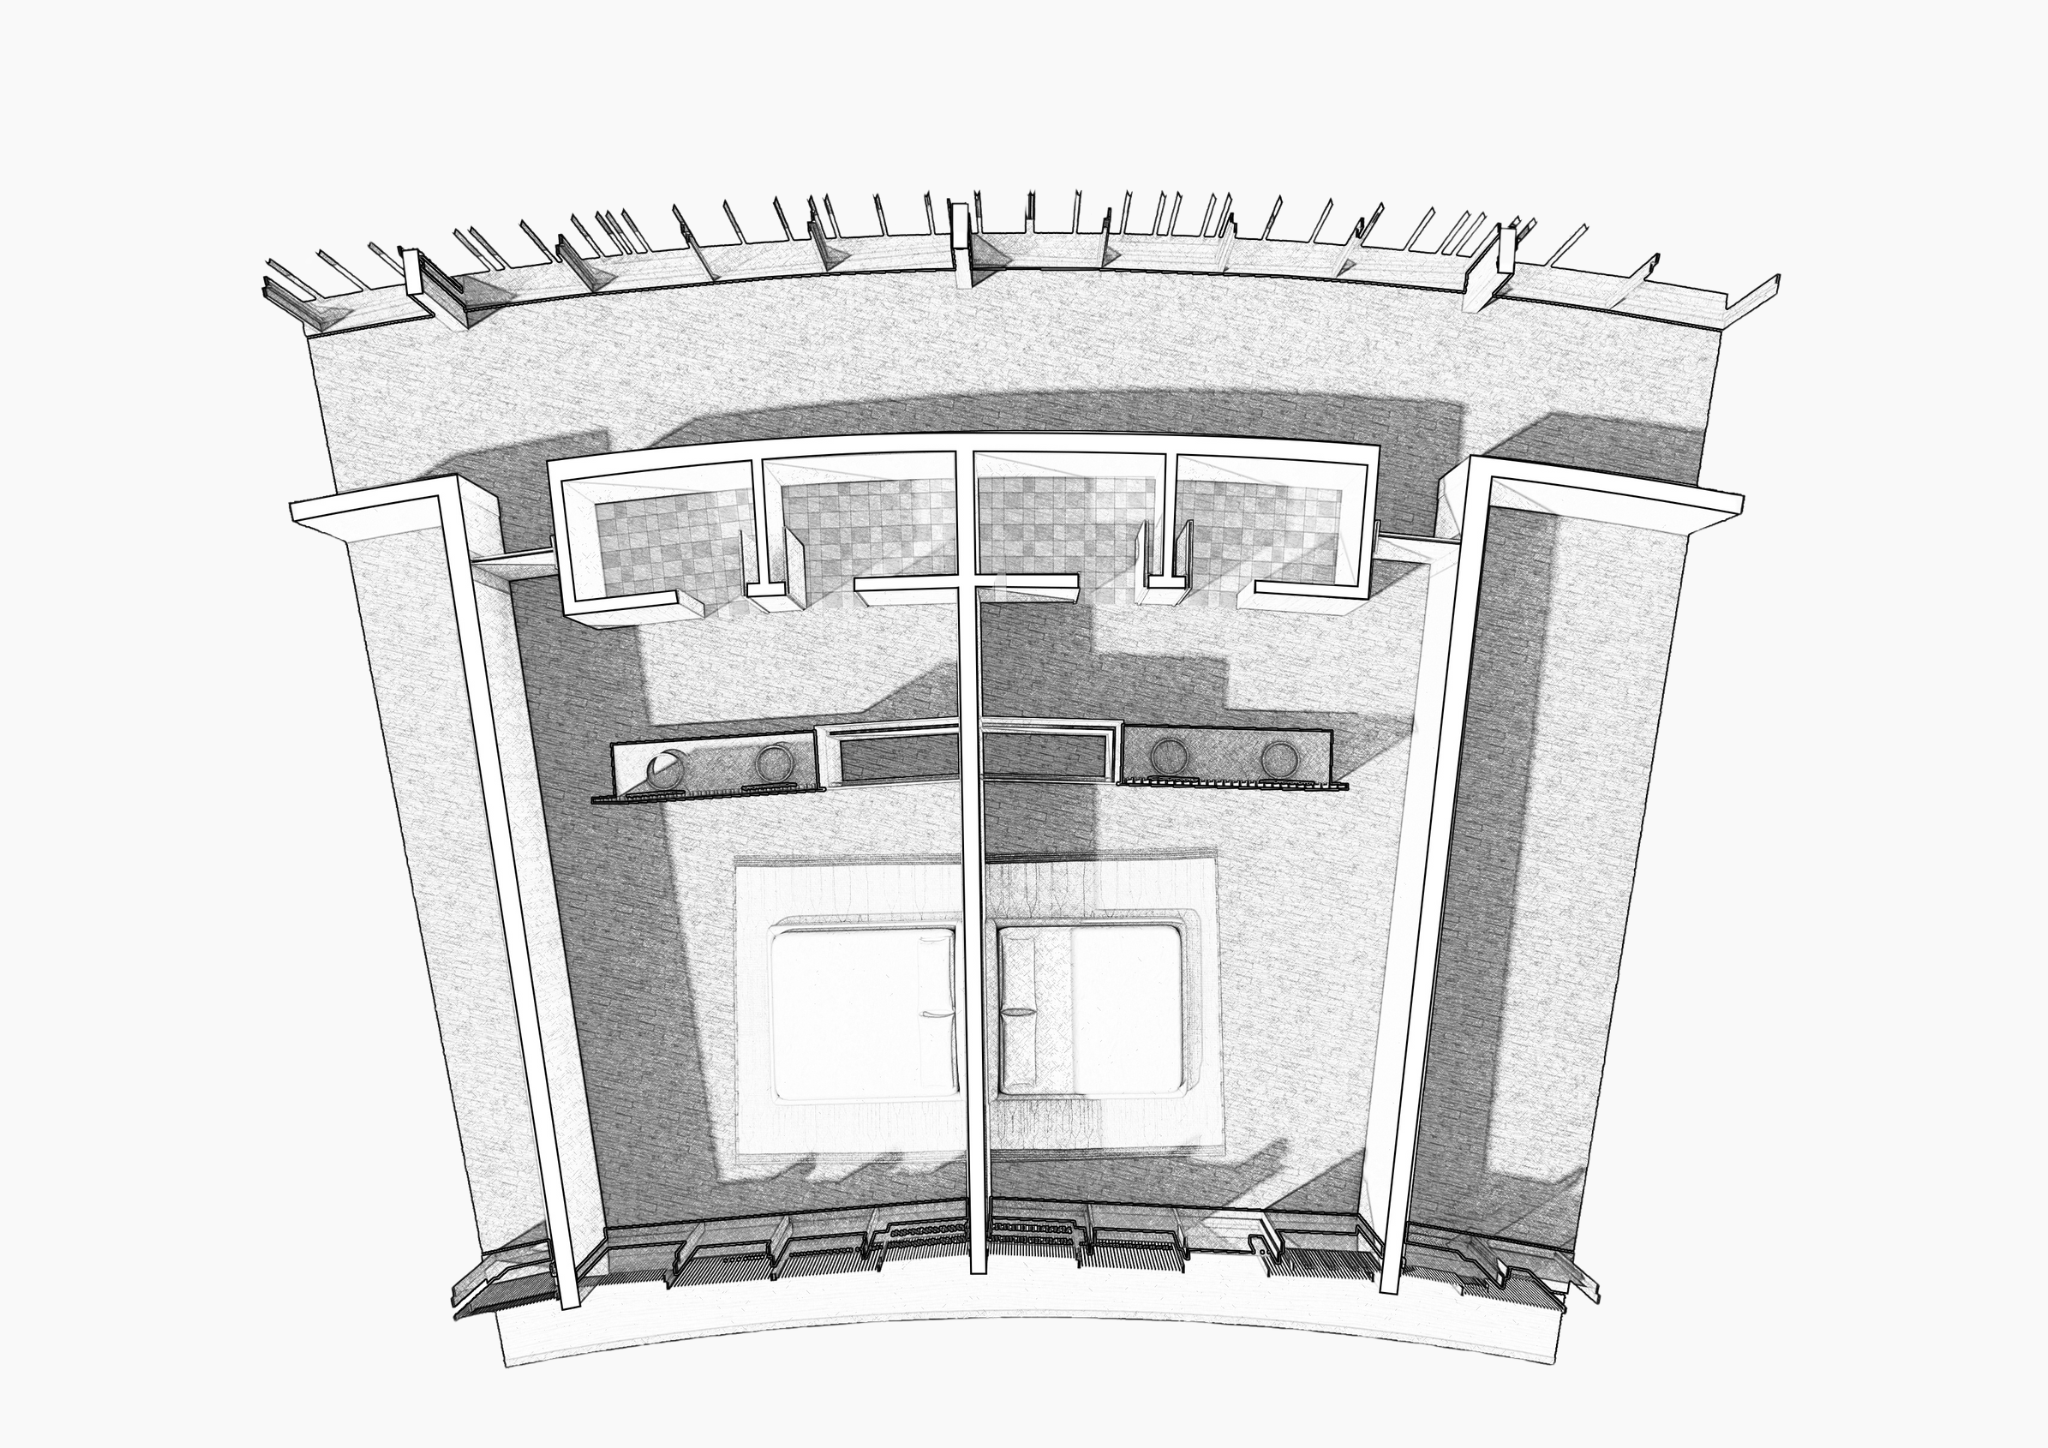
Hotel Suite Plan B

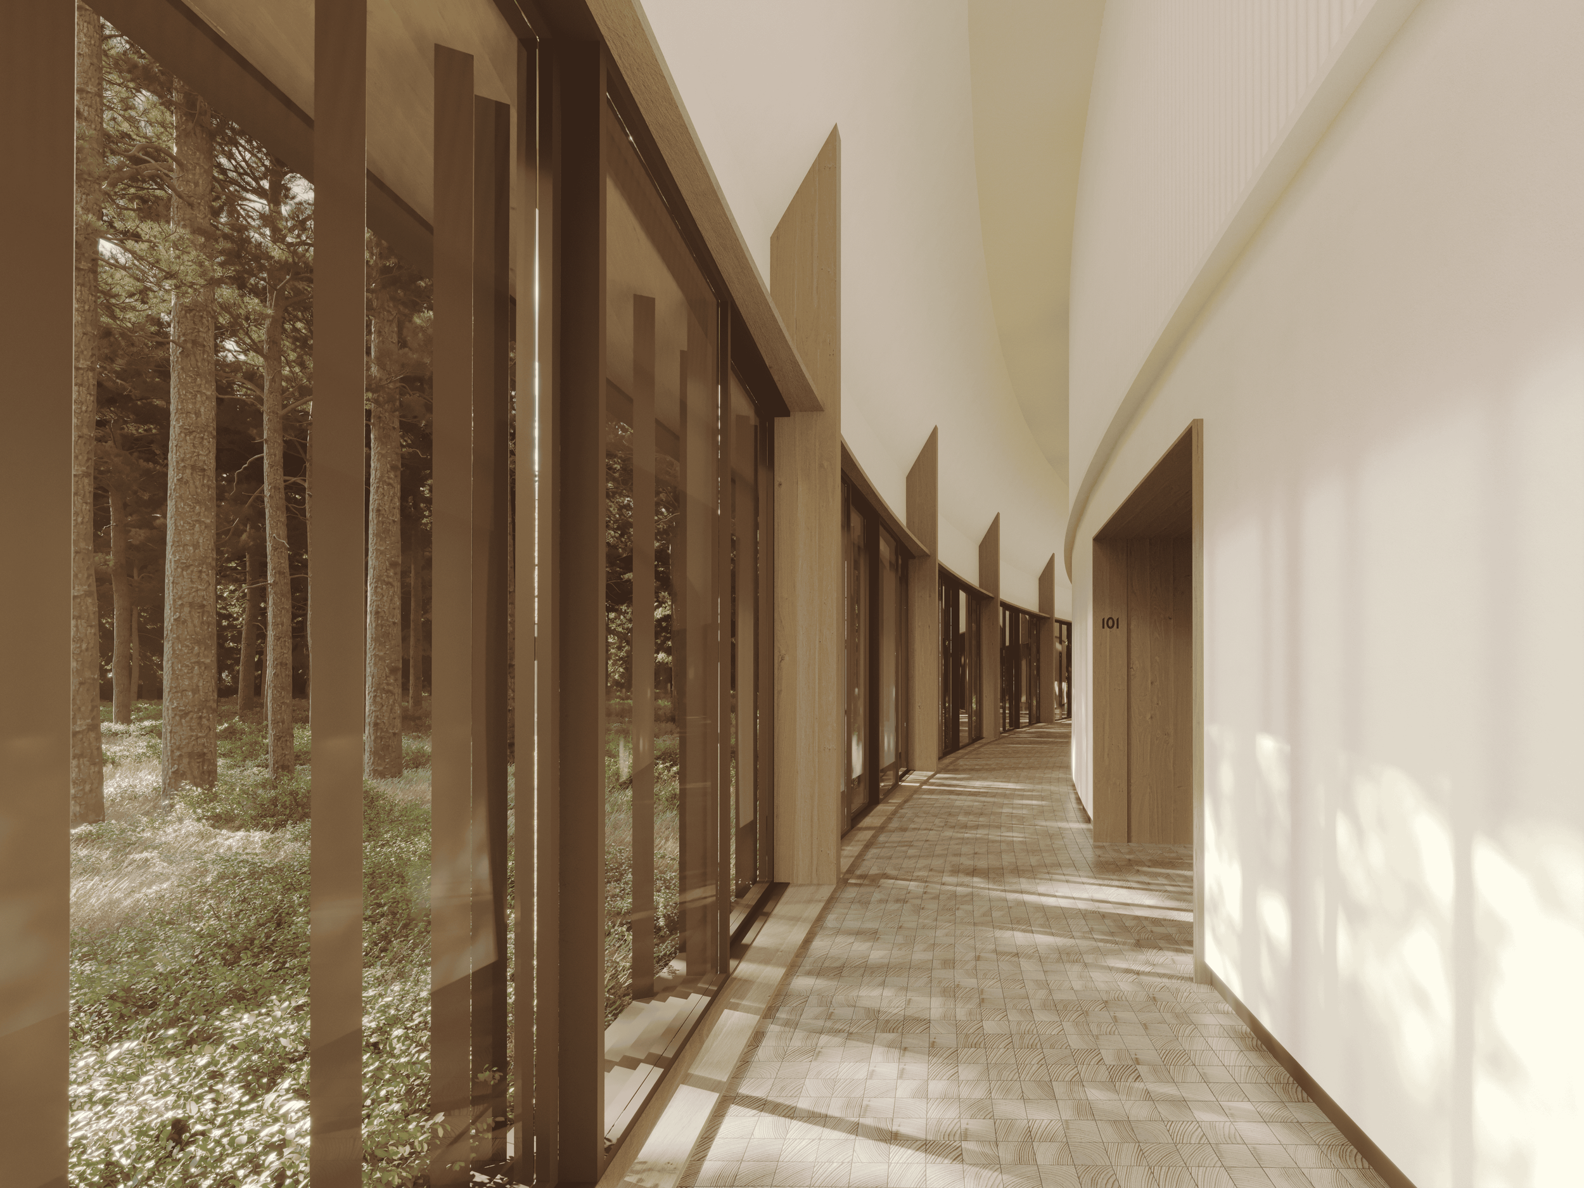

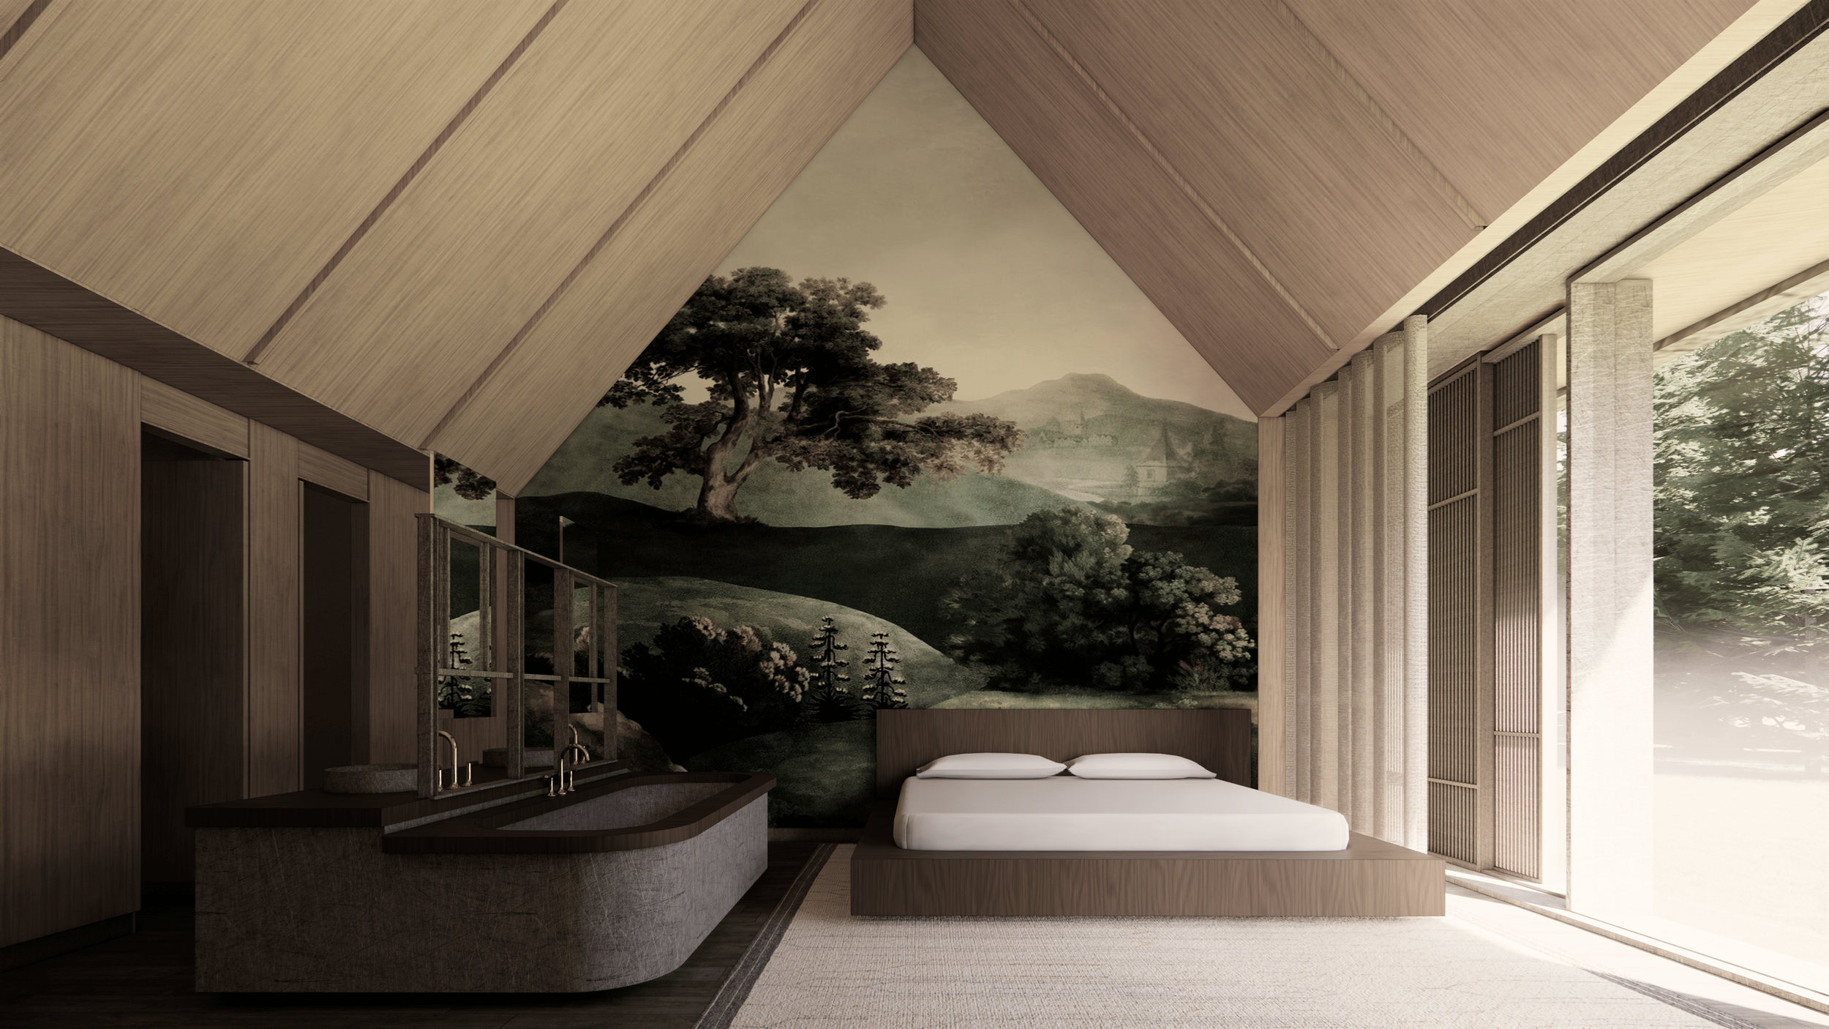
Simple, materially rich interiors are set in contrast to the natural surroundings.
This project reconnects ourselves with the natural world, appreciating its values for living and life.
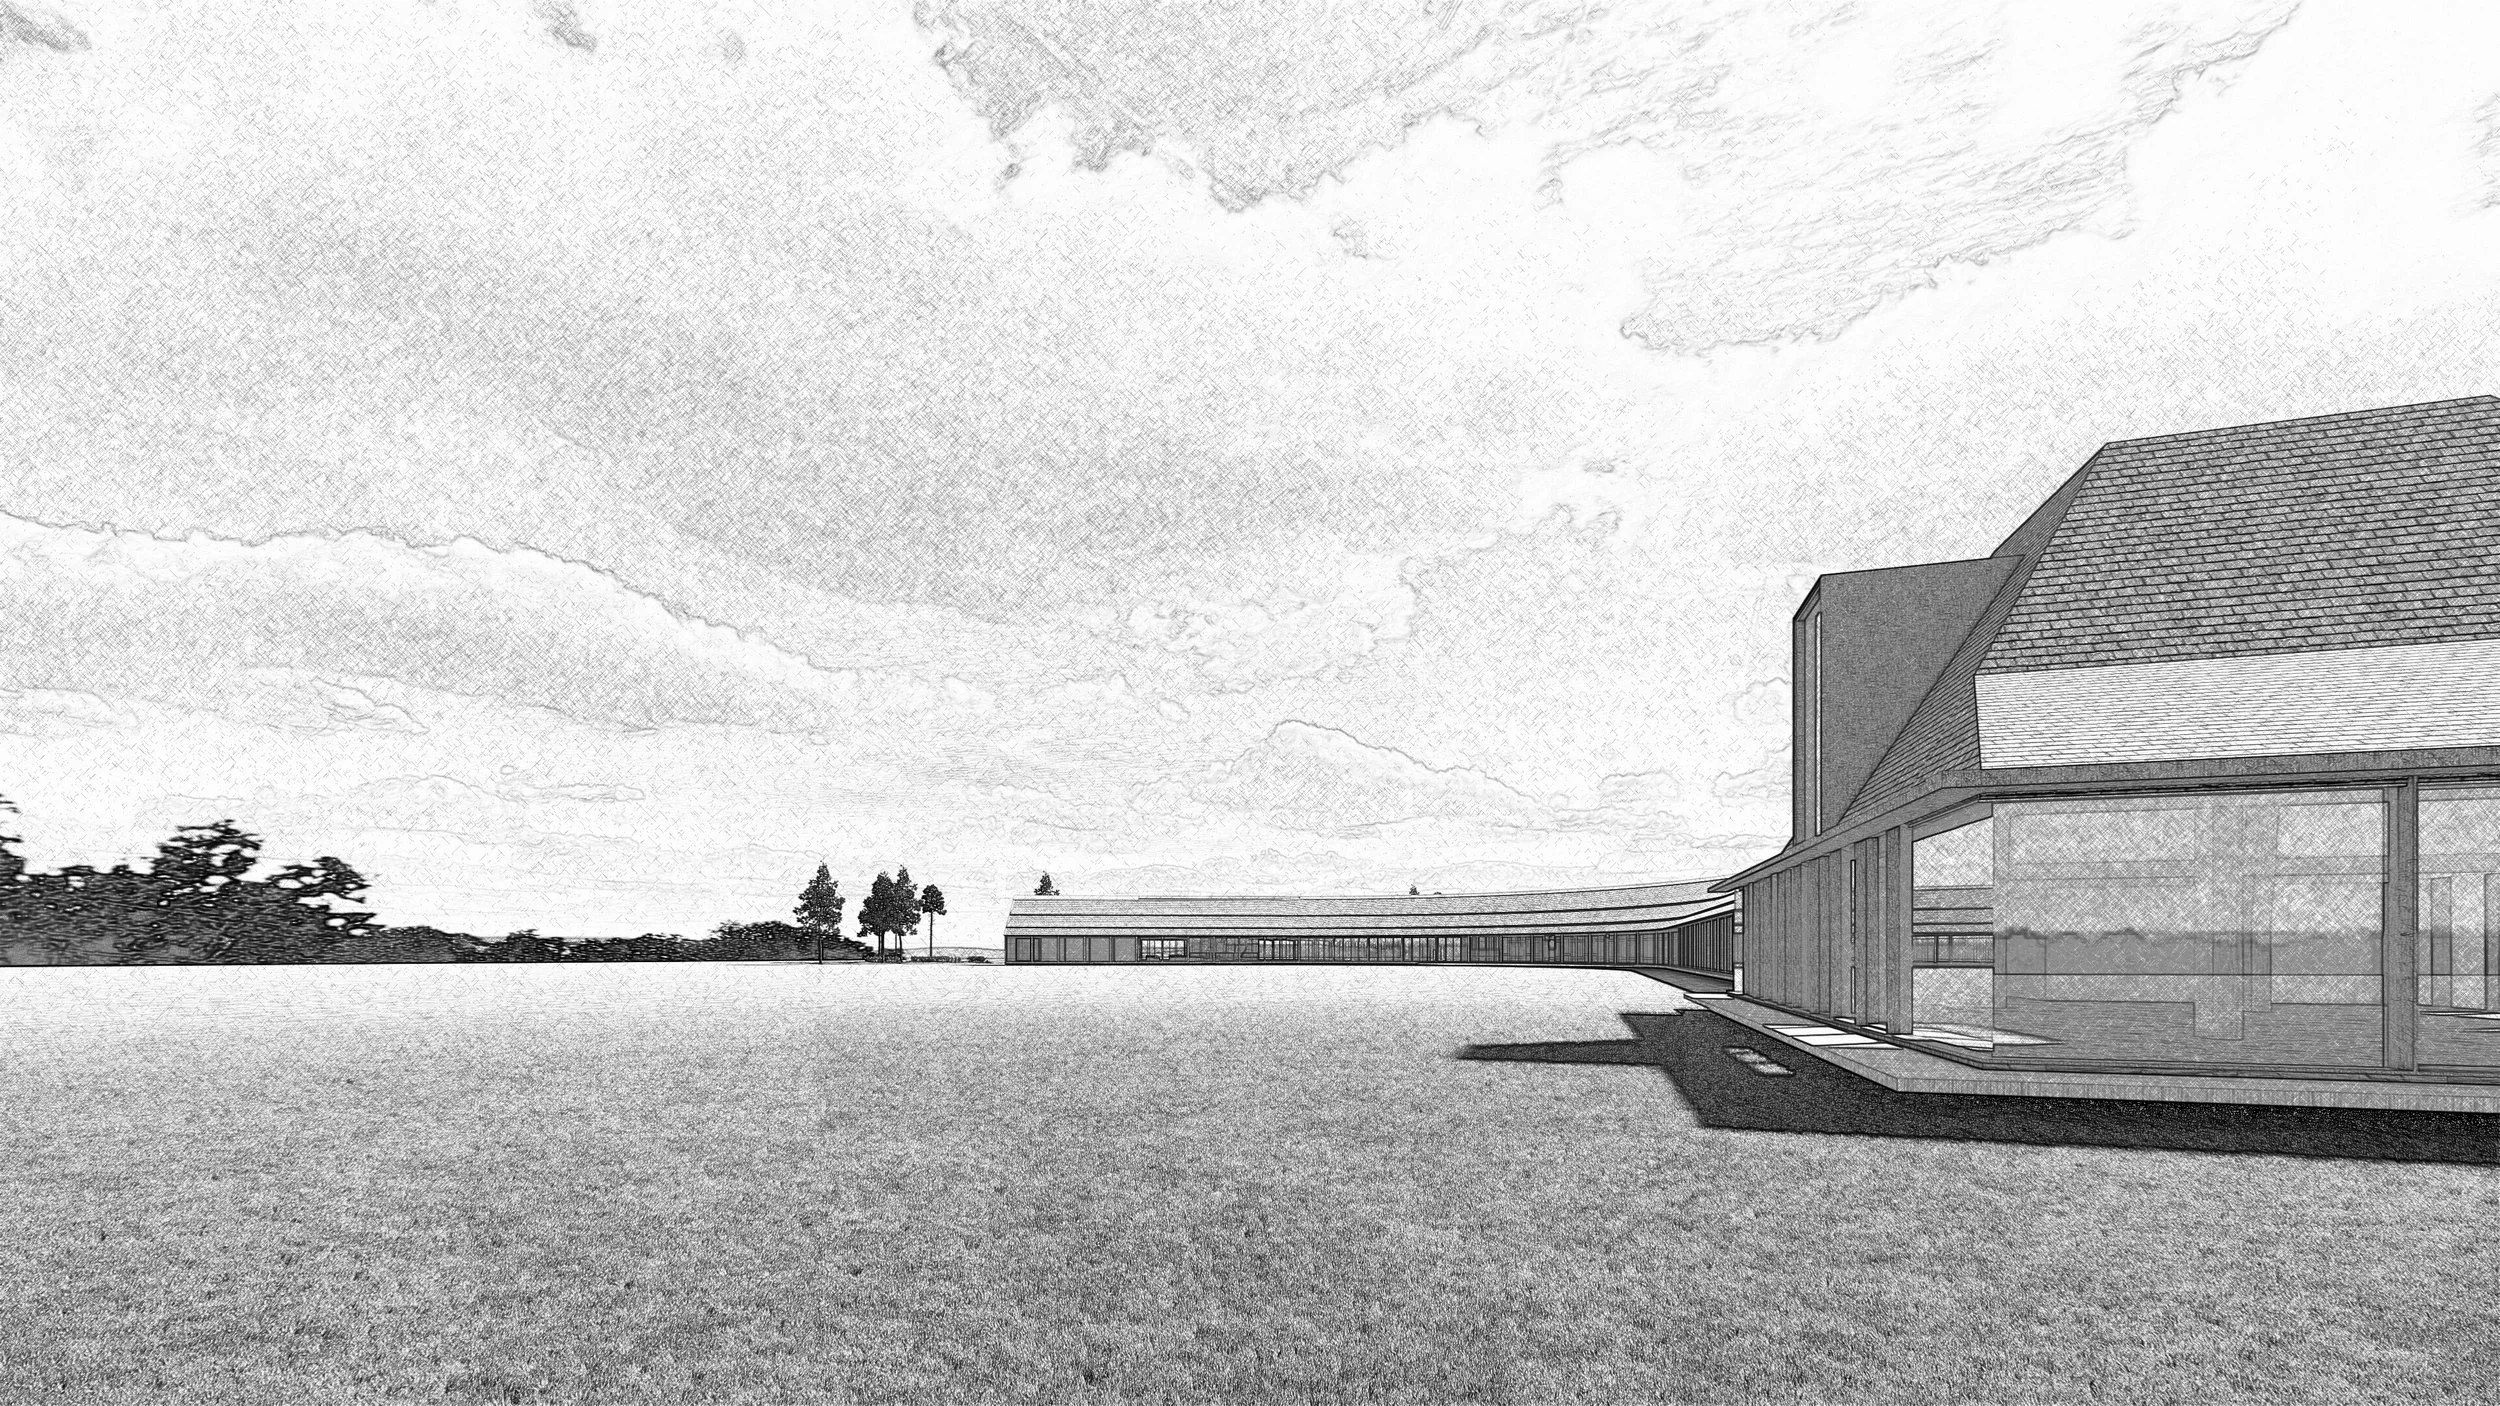

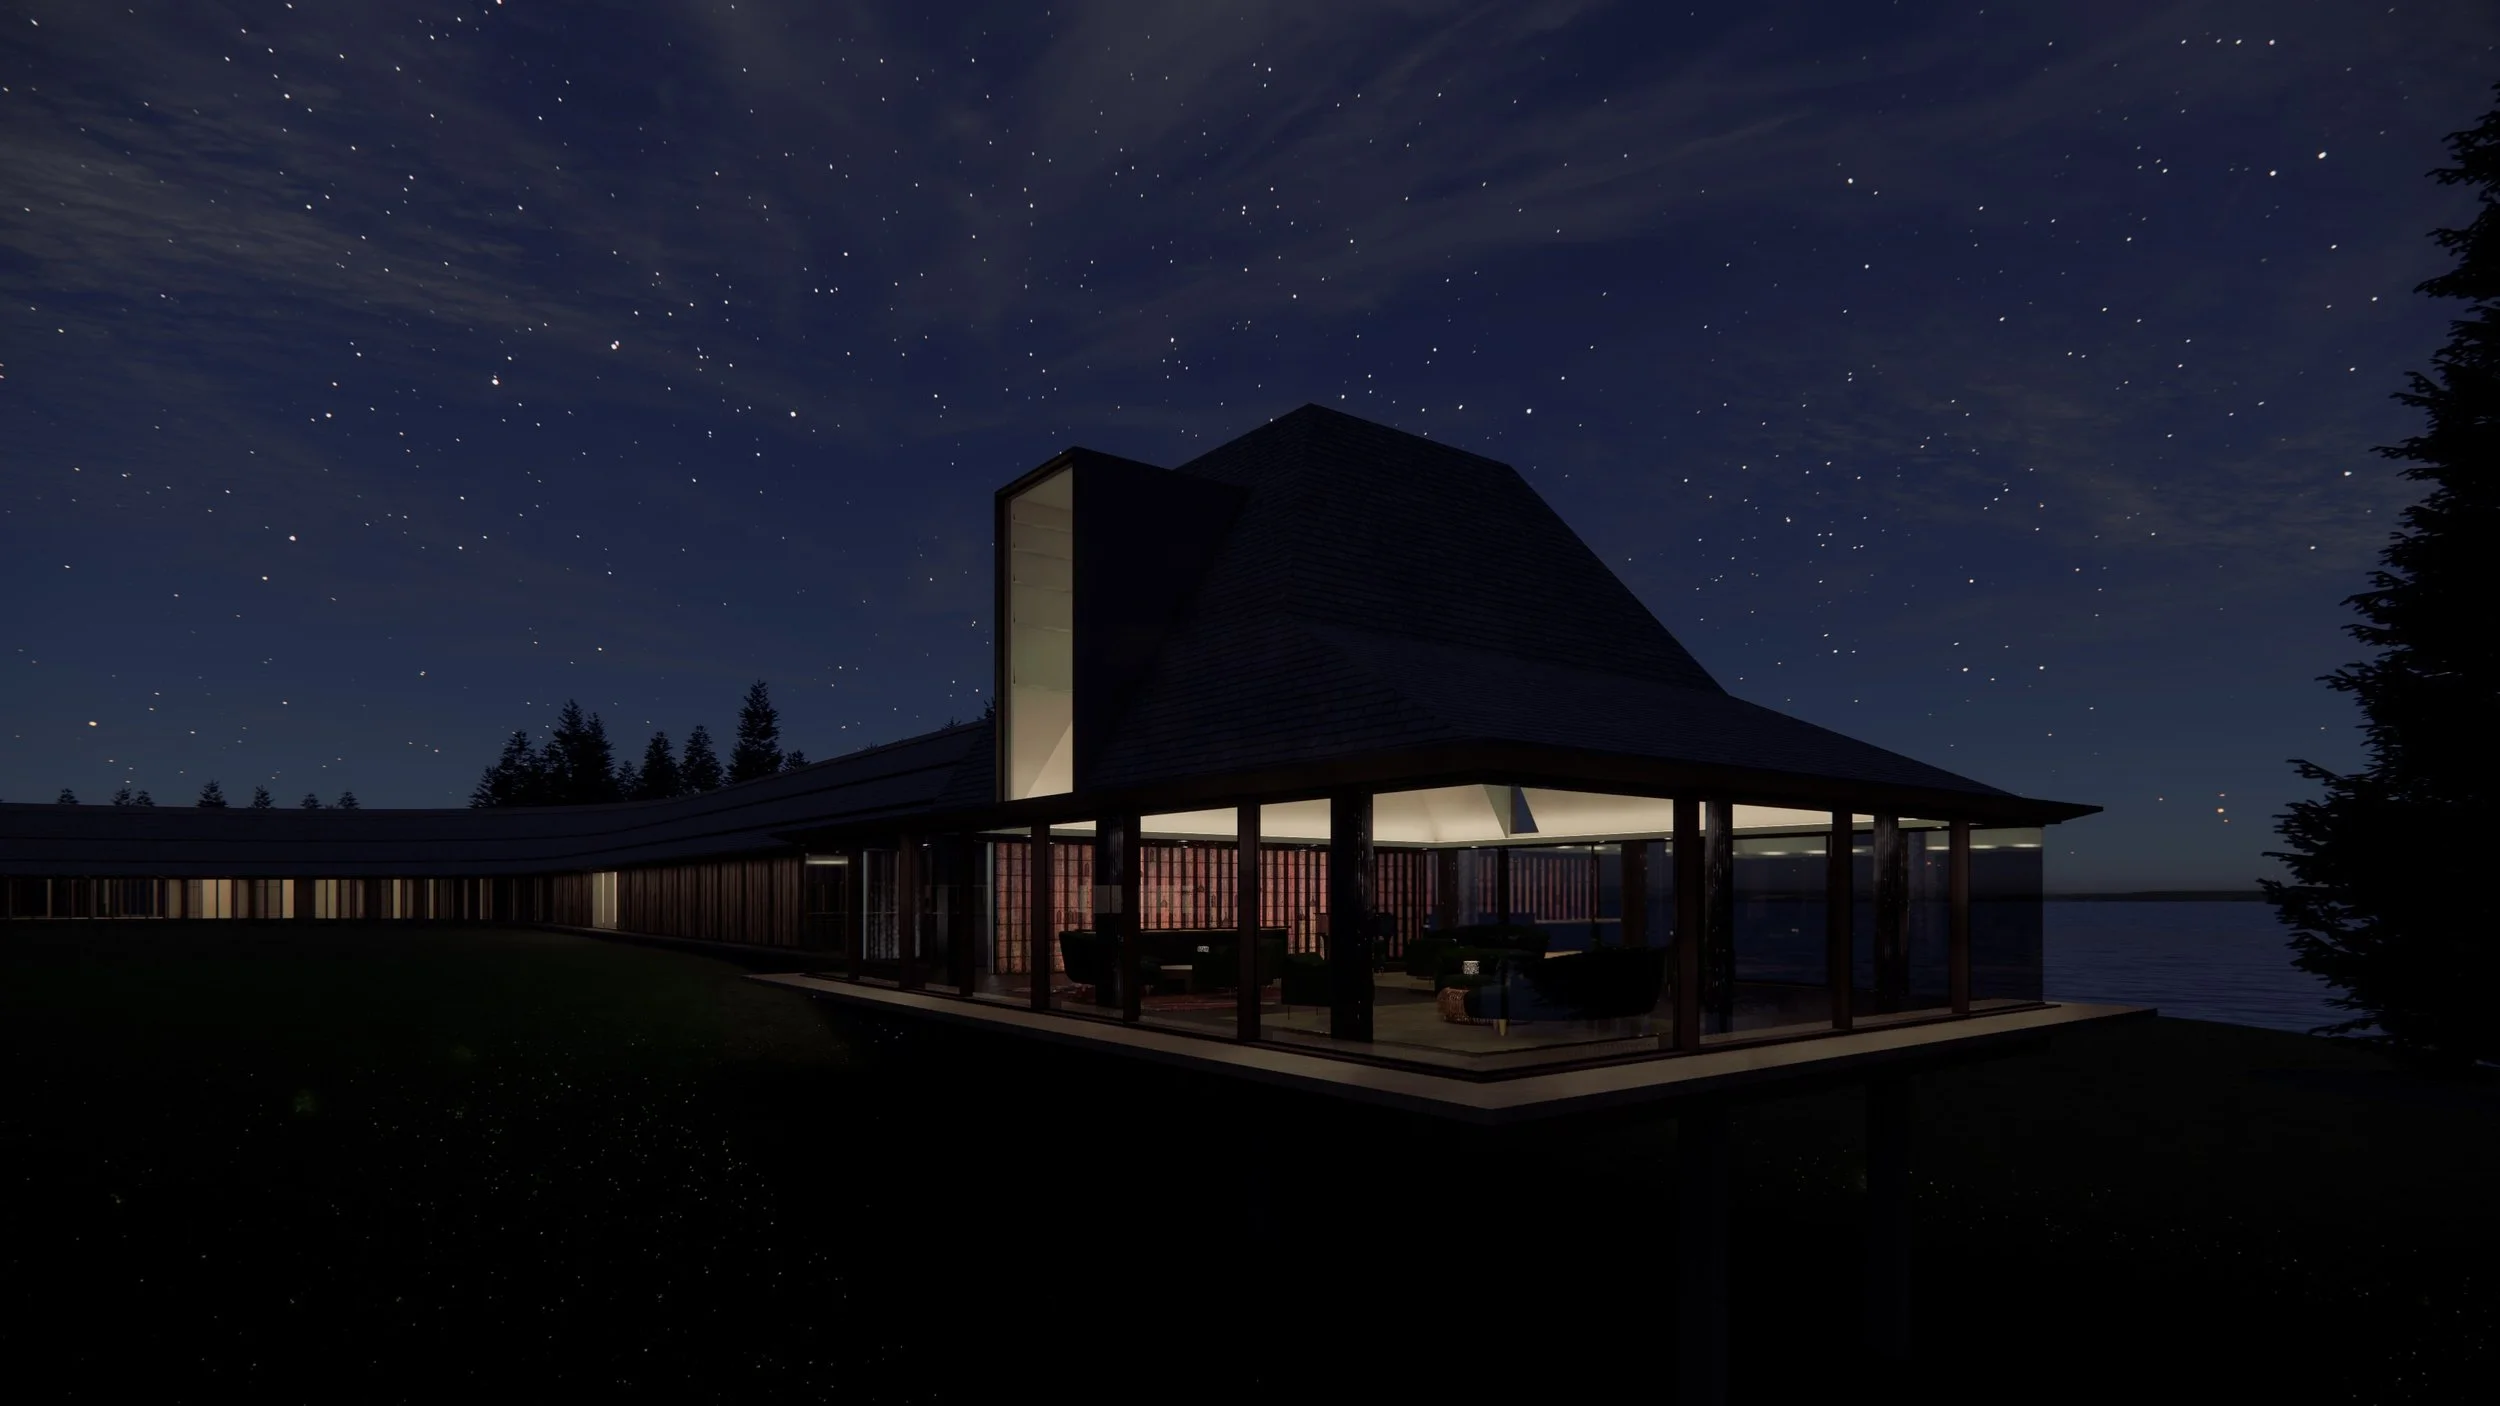
One feels the palpable tension between altered environments, where the beauty of nature is entwined with the traces of our actions, evoking a deep awareness of humanity’s role not as distant spectators, but as active participants in nature’s ongoing transformation.

STUDY SKETCHES
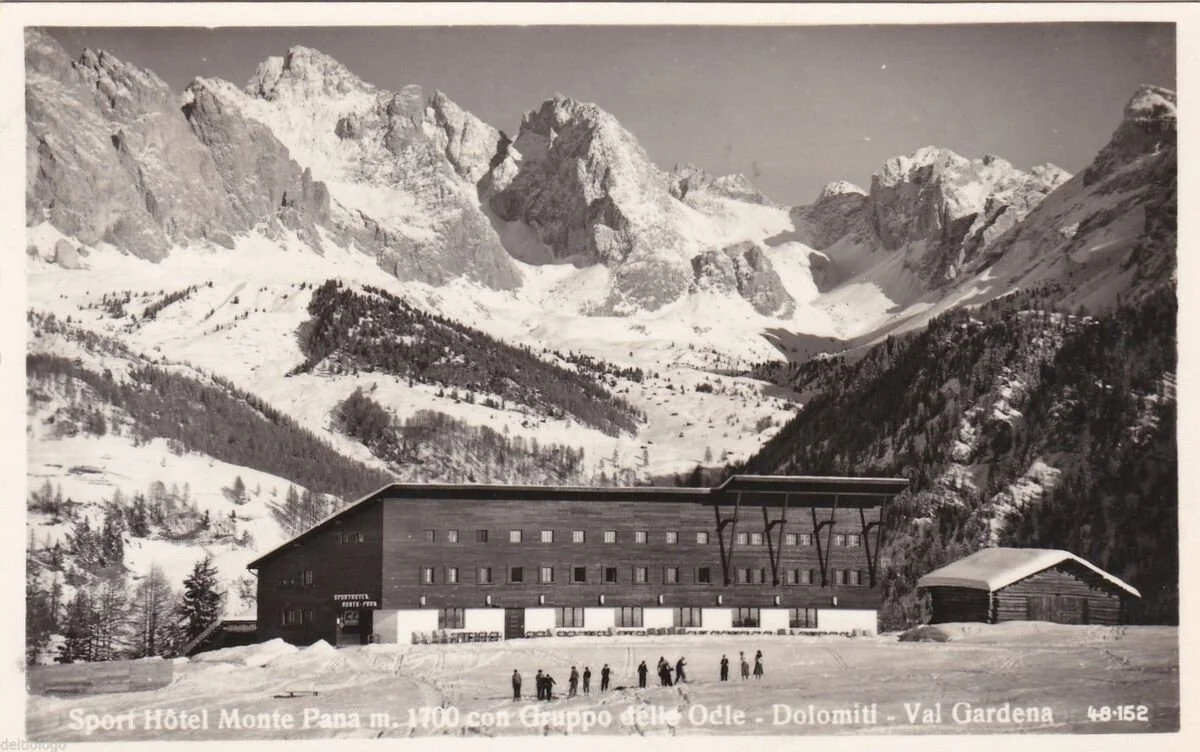
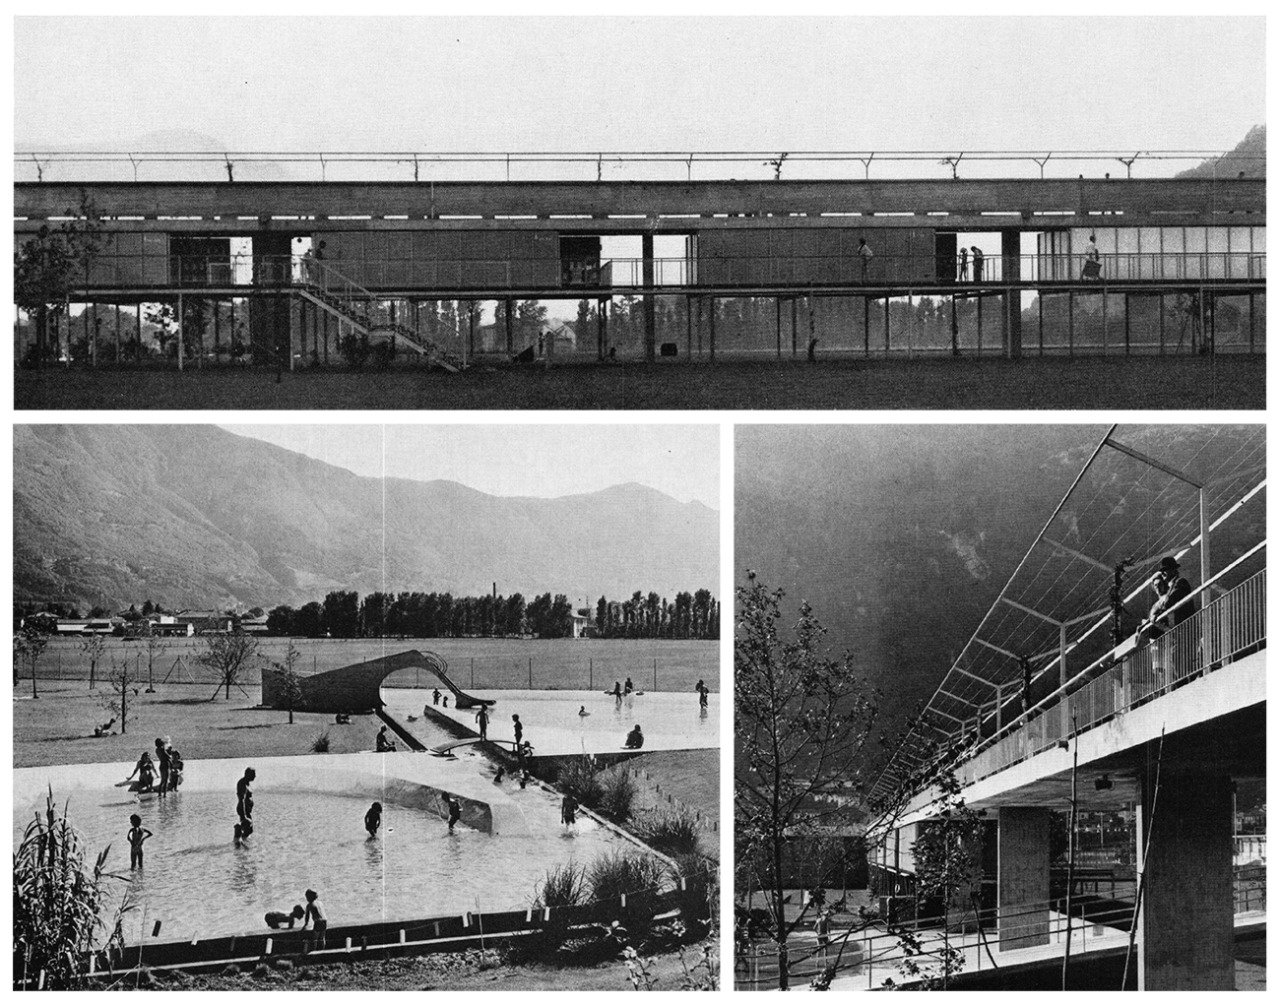
Some of the many drawings over the years, which have inspired the design. In all, exploring the interface of landscape and architecture.