Two steps more
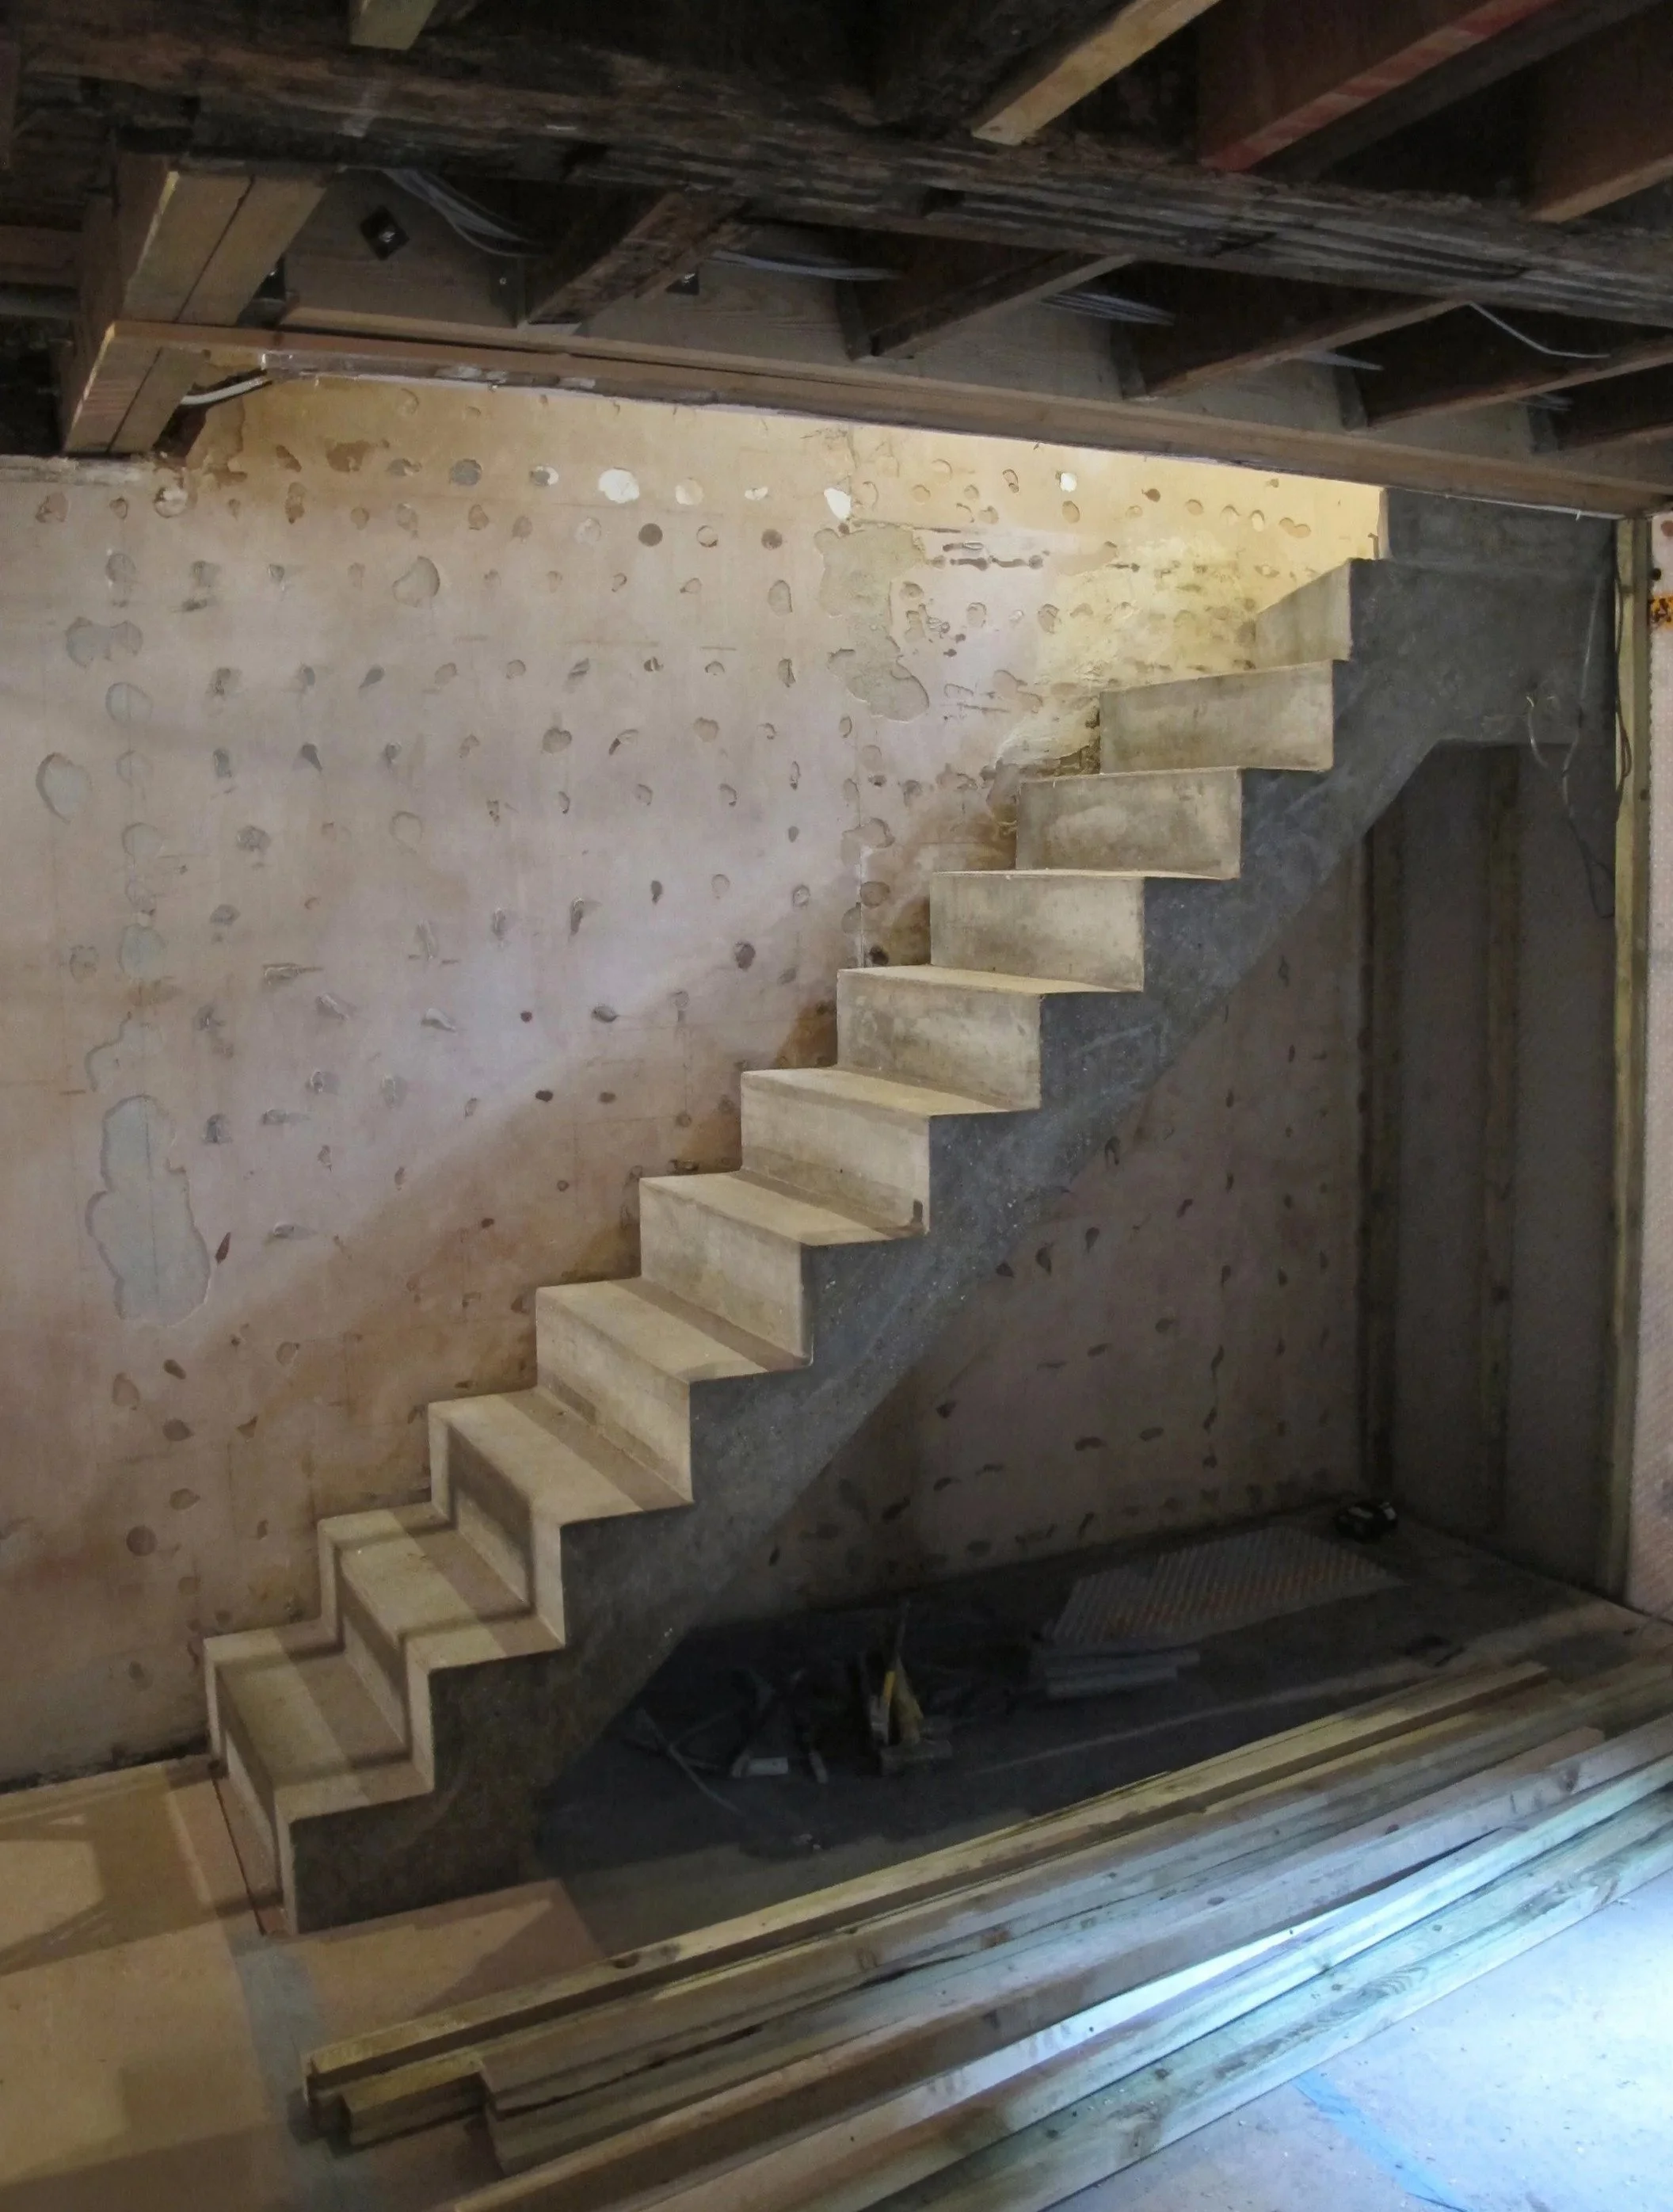
We were tasked with improving the angle of a stair. It was simply too steep.
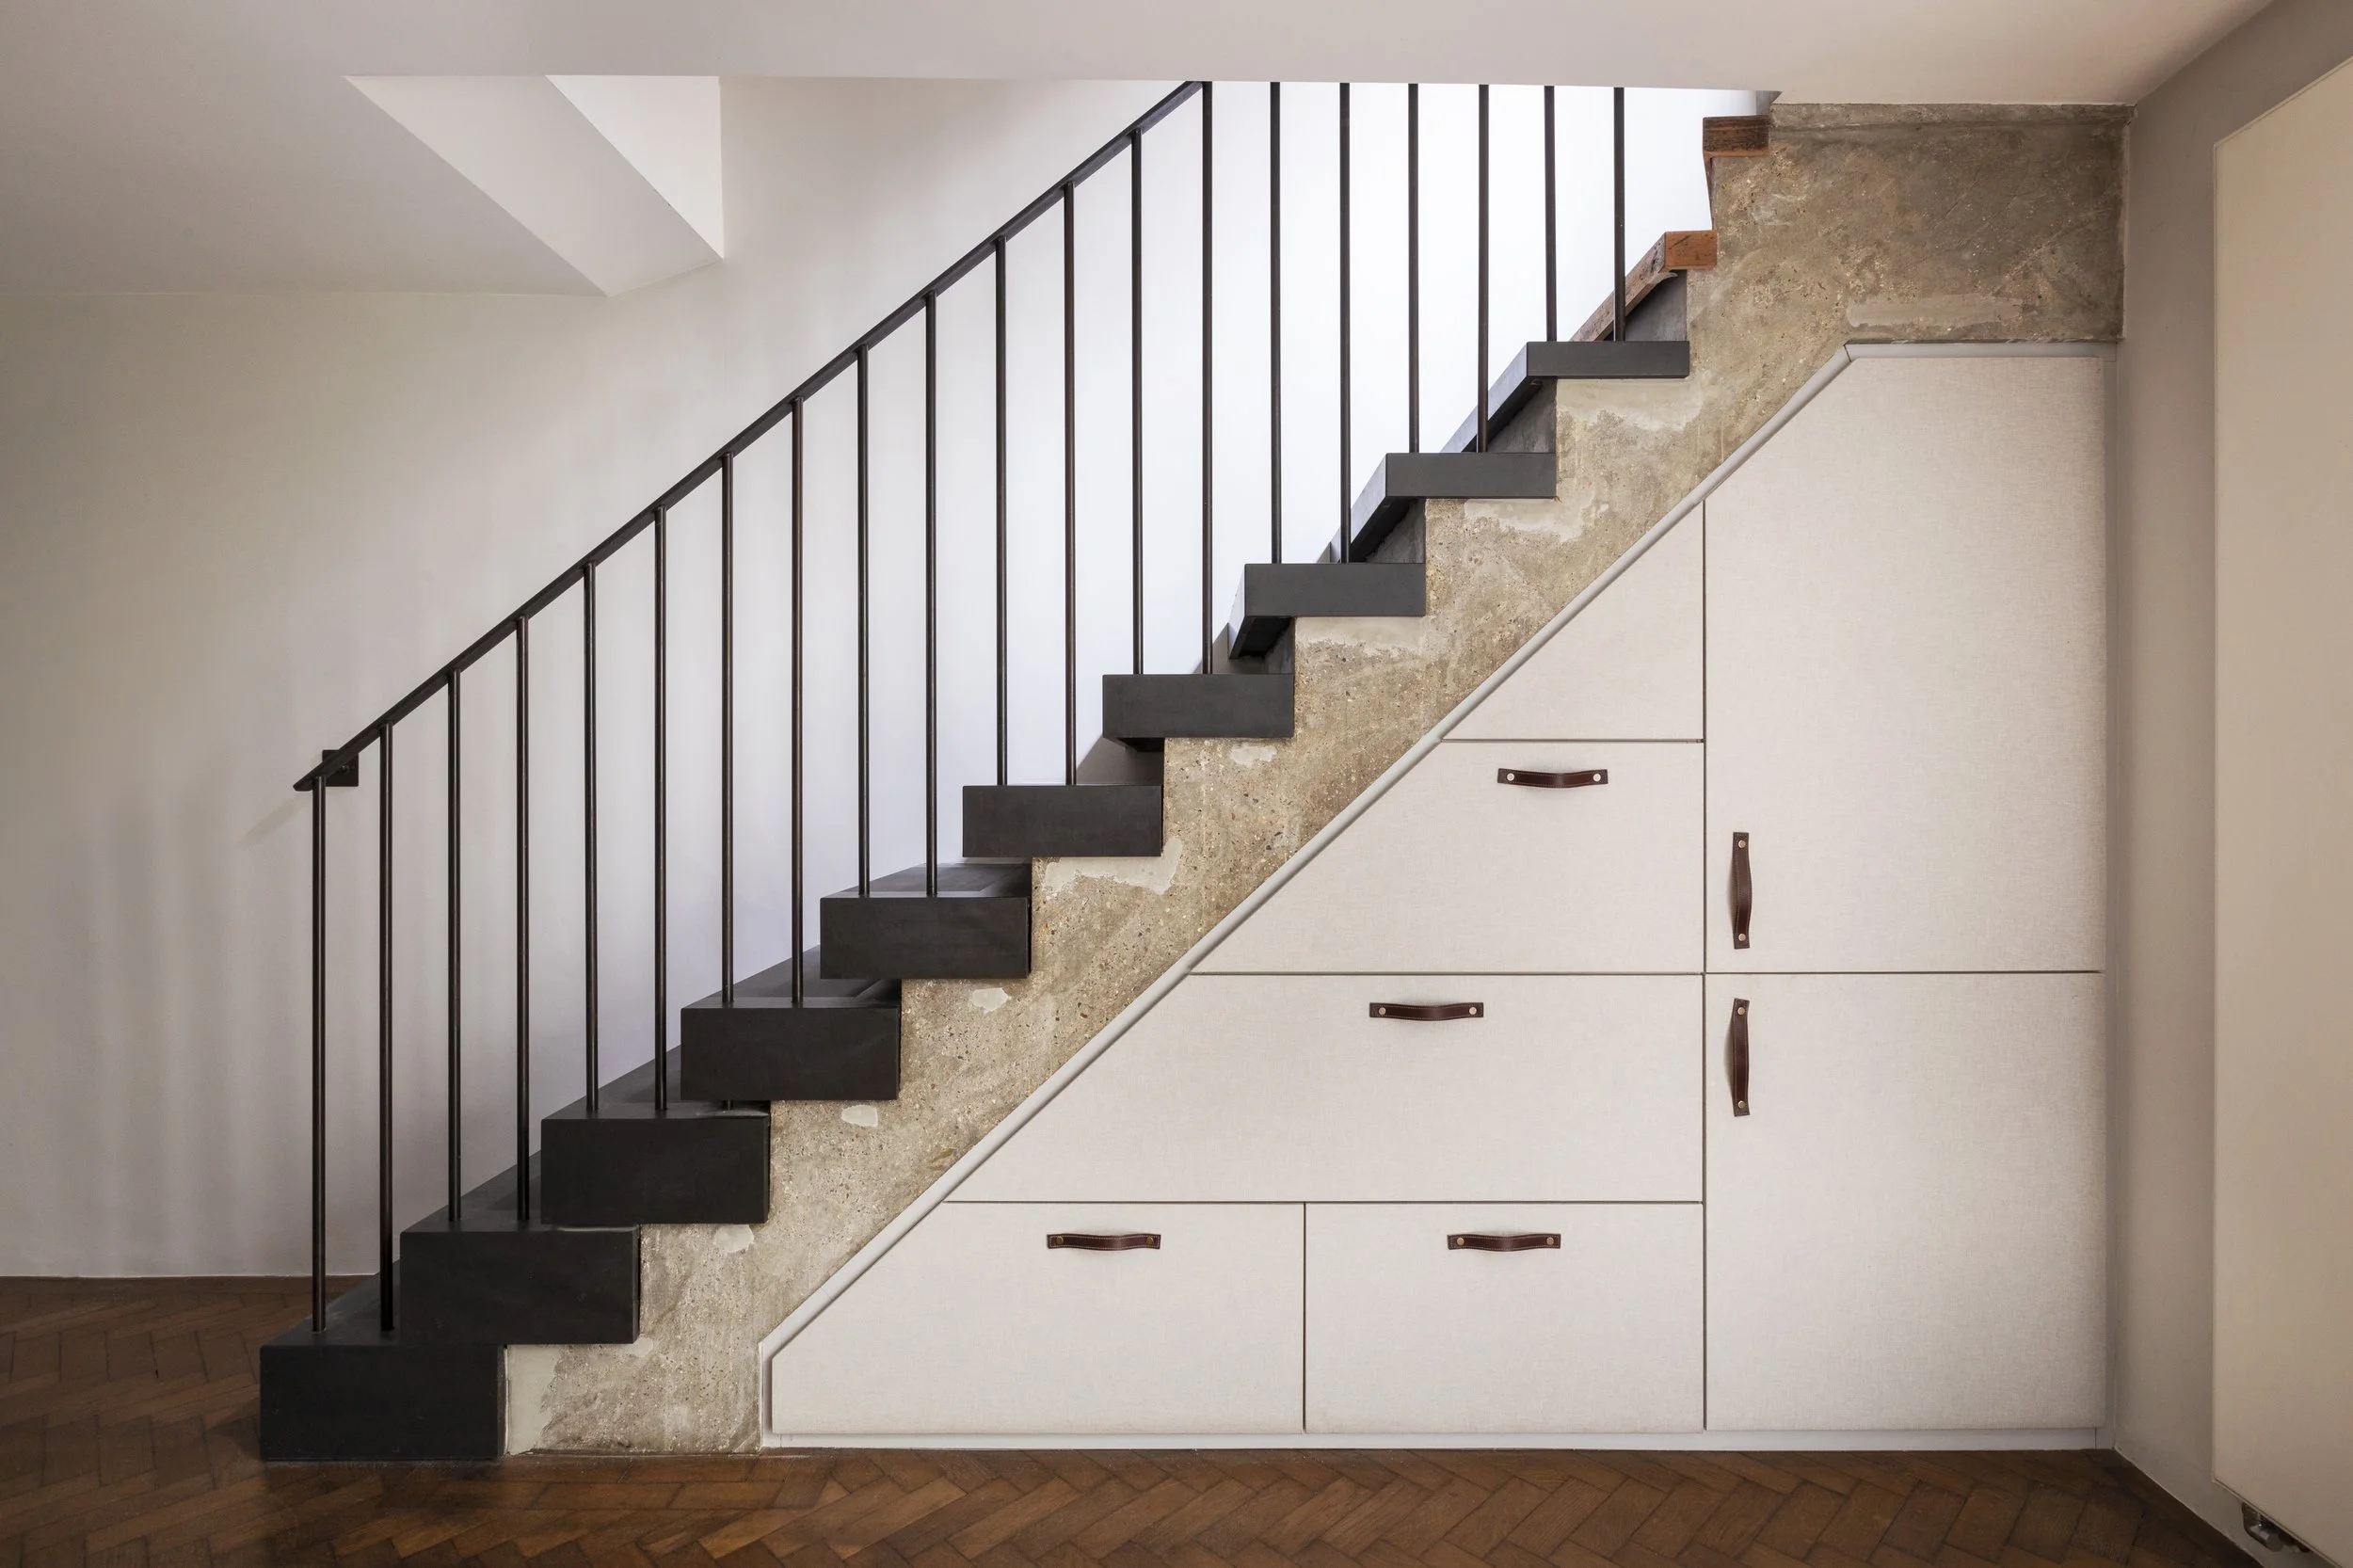
Rather than demolish the existing concrete structure, we looked for a more resourceful solution. This led us to reshape the slope by adding a second layer with two additional steps. Like cards slipped into a deck, the stair was increased from fourteen to sixteen risers, reducing the pitch from 42 degrees - the upper limit for domestic stairs in the UK - to a more generous 38.
In making this adjustment, we took the opportunity to introduce a more traditional material better suited to this Grade II* French Huguenot house from the 1720s-30s. Deep blue-black Welsh slate with a smooth matt finish is set against the rough texture of the poured concrete, likely introduced in the 1990s. Here we are adding another layer to the building’s history. Together with the blackened steel handrail, cloth-covered joinery and leather handles, a constraint became an opportunity: creating not only a better stair, but a richer architectural experience. Some of the most rewarding design ideas are not conceived from a blank page, but uncovered through the process of working with what already exists. Constraints that initially appear to limit possibility can instead become the catalyst for something new and unexpected. In adapting the existing stair, this challenge led us to discover a solution where the treads appear to vary in height, while each maintains the same rise and run. The character of the stair was born from the constraint itself; without it, the idea would never have existed. Resourcefulness is therefore not simply a sustainable approach to building, but a way of revealing new architectural possibilities through a layered, adaptive approach.
The same principle guided the ceiling above. By carefully cutting an angle into the underside of the ceiling, we were able to gain that extra height to extend the stair further into the room. In doing this, we didn’t want the adjustment to appear as a compromise. A subtle curve softens the transition, turning a pragmatic intervention into a moment of design and visual interest. Making adjustments to what is already there is a testament to the joy of reappropriation - creating new details while celebrating the dialogue between old and new. Each intervention becomes another layer in the ongoing life of the building, allowing it to continue evolving while retaining the traces of its past. Constraints do not limit creativity; they give it direction. Through careful adaptation, unexpected and sensitive solutions can emerge.