

COUNTRY HOME REIMAGINED
Hertfordshire
A transformation of an existing 1980s countryside home, retaining the original building rather than demolishing and rebuilding.
-
The approach was both an economical and sustainable response, making use of what was already there while fundamentally changing the character, performance and experience of the house.
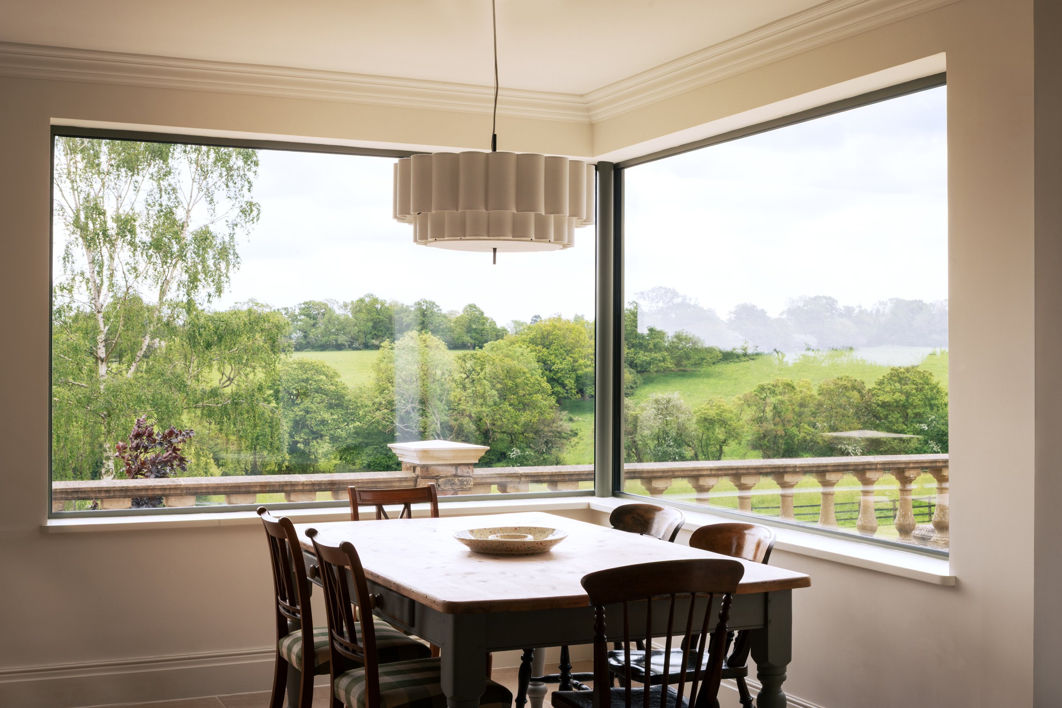
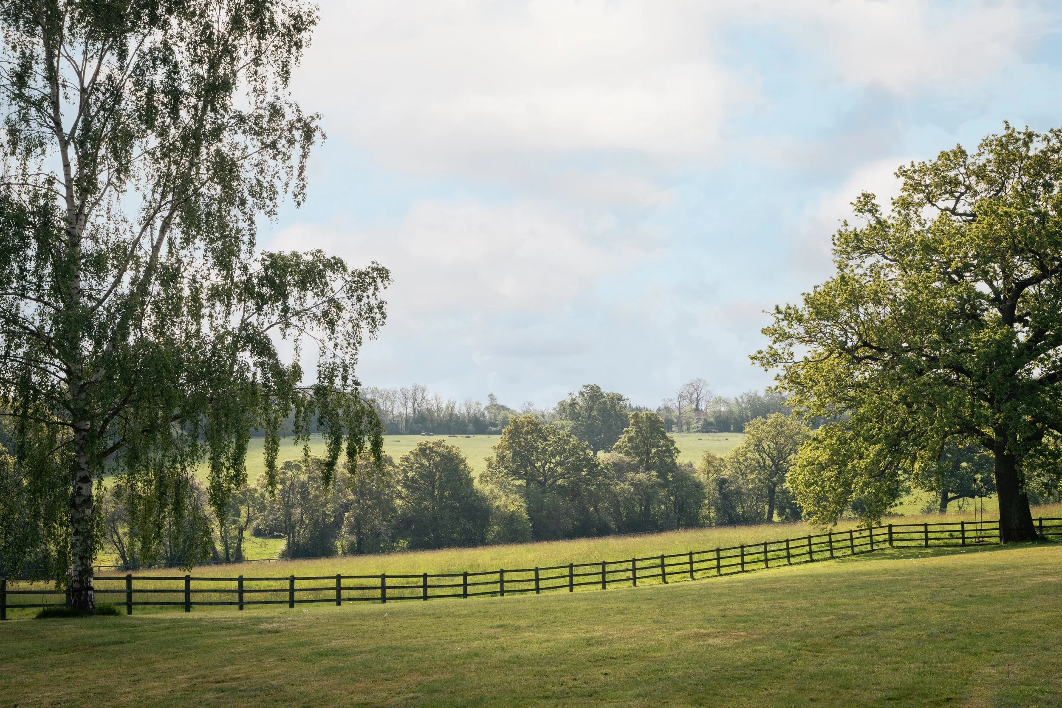
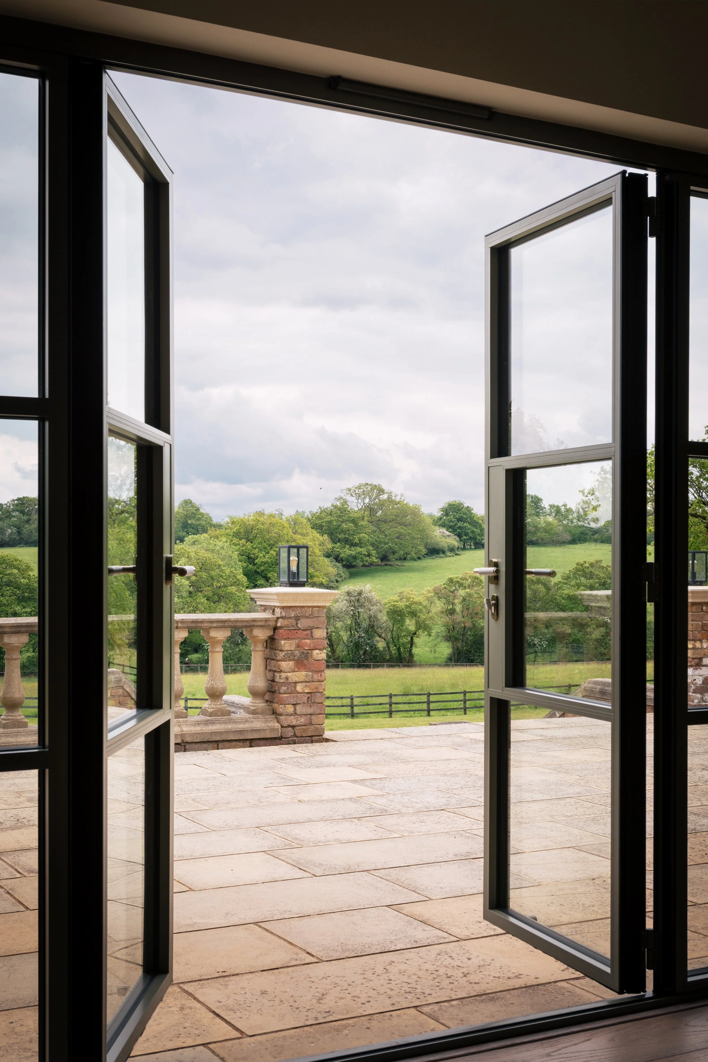
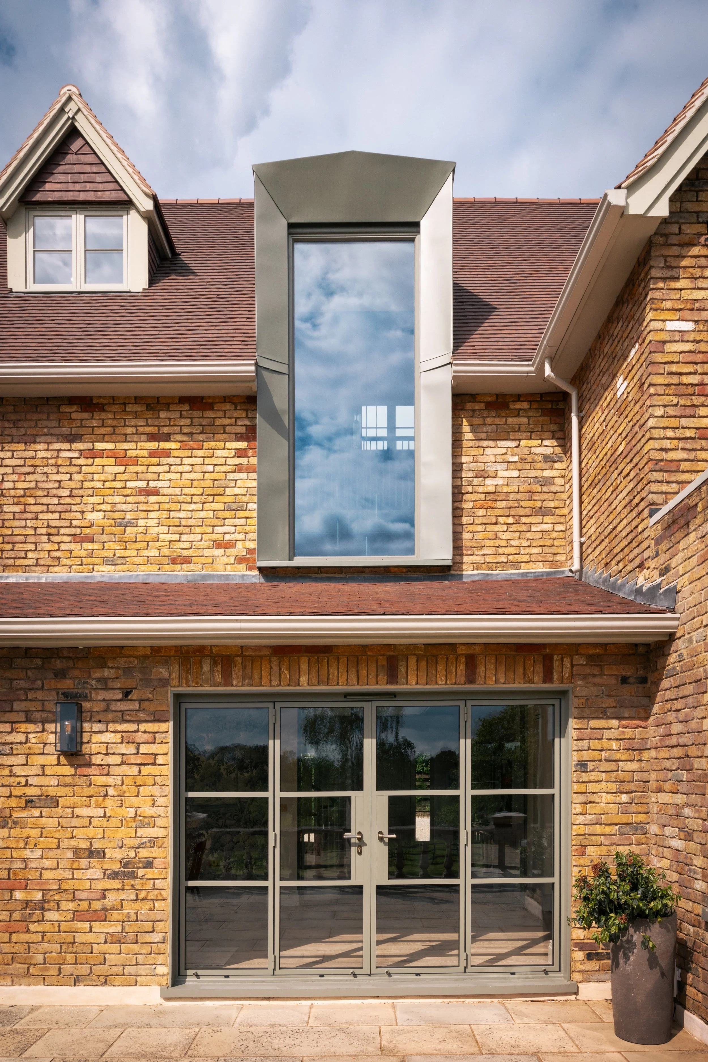
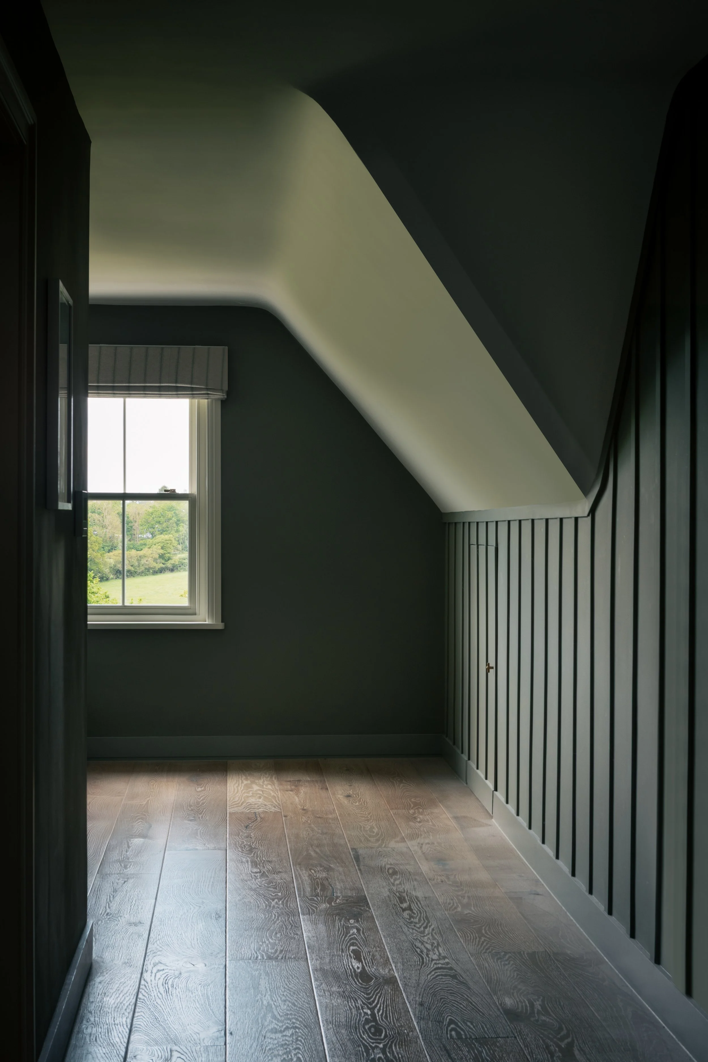
The existing house had little architectural distinction, but its setting within a beautiful landscape offered a strong starting point. Rather than imposing a new building on the site, we sought to reveal and strengthen this relationship. The replacement of the windows was central to the transformation, simultaneously changing the appearance of the house and significantly improving its thermal performance. At the front, the entrance was remodelled to create a more generous and welcoming sense of arrival, while at the rear a series of carefully positioned interventions, including a new breakfast room and picture window, open the house towards the landscape.
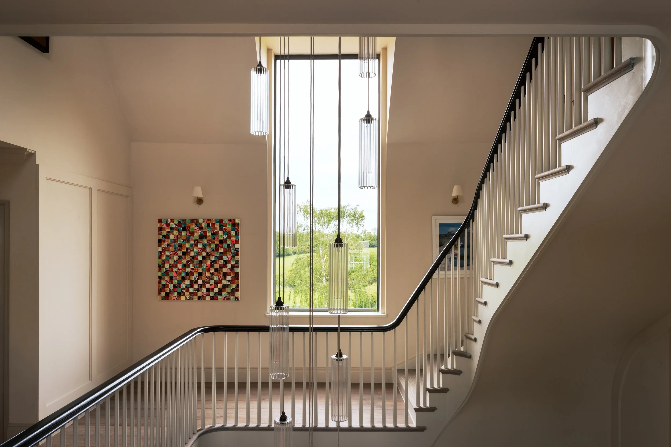
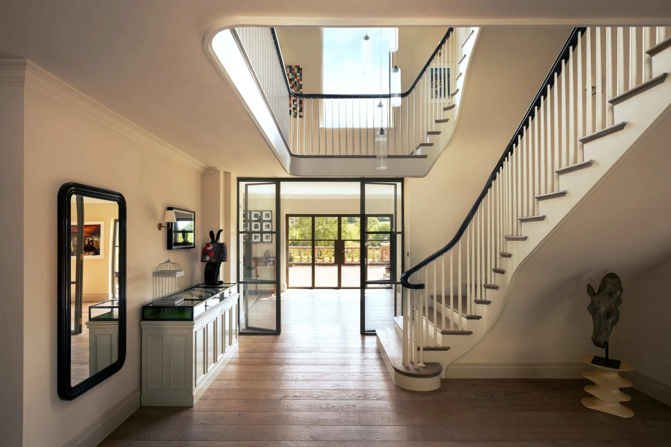
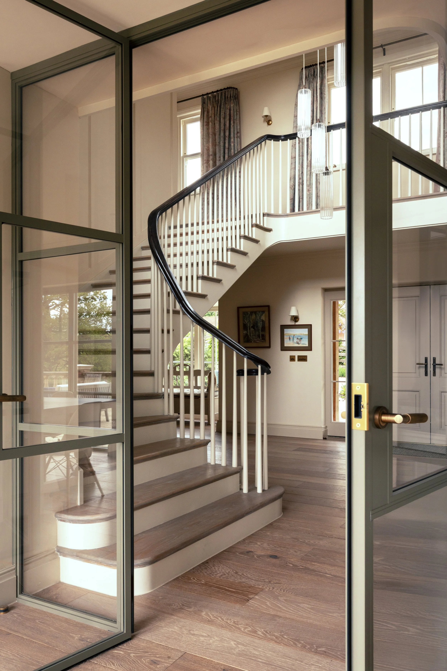
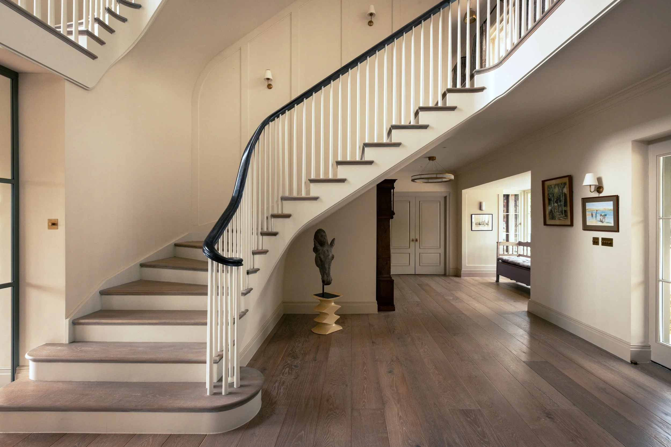
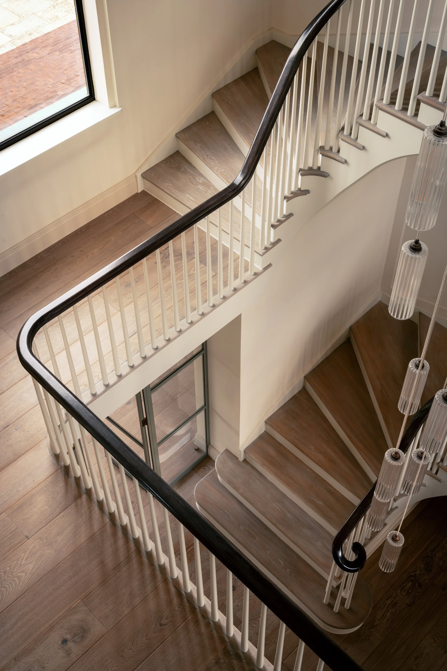
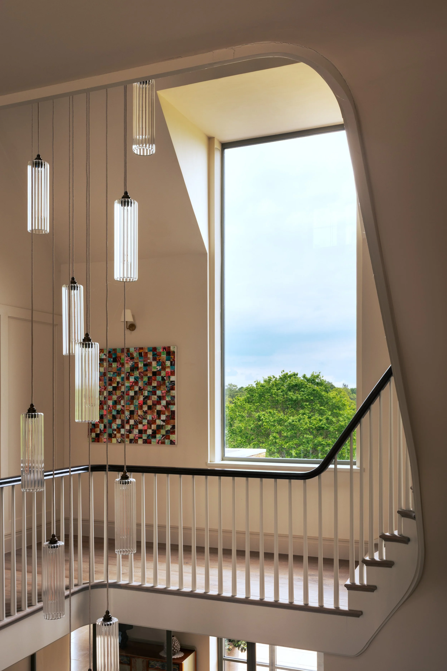
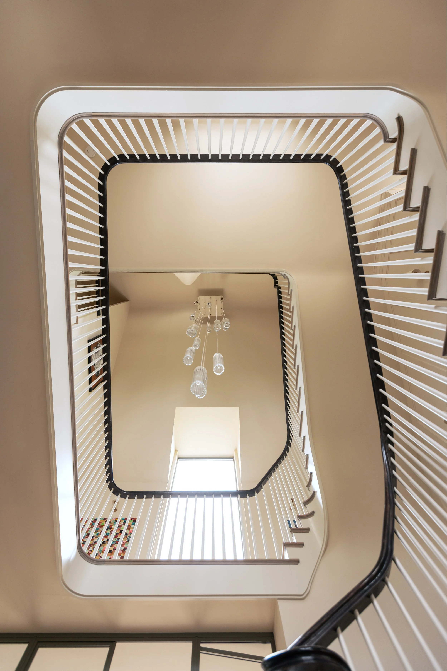
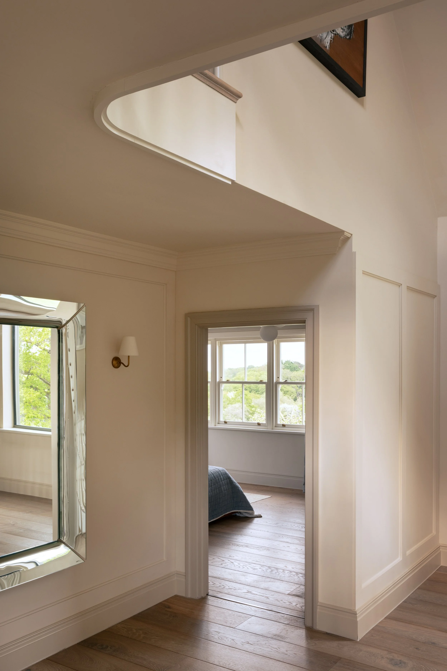
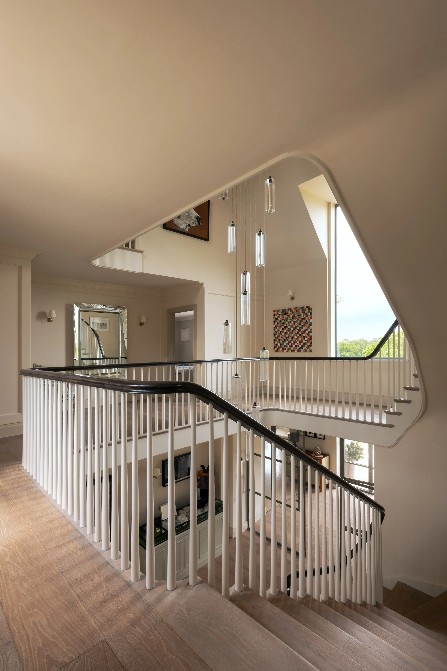
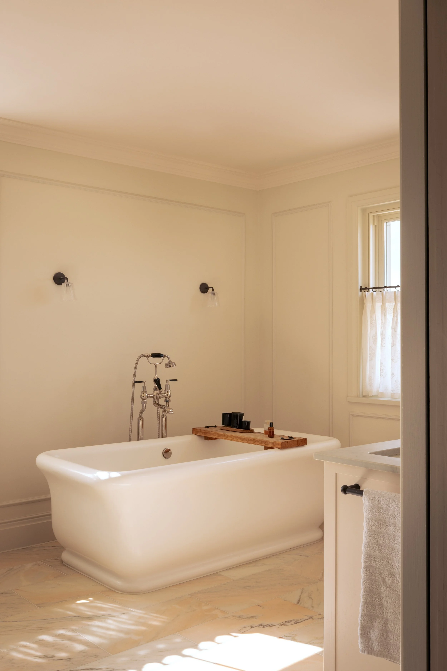
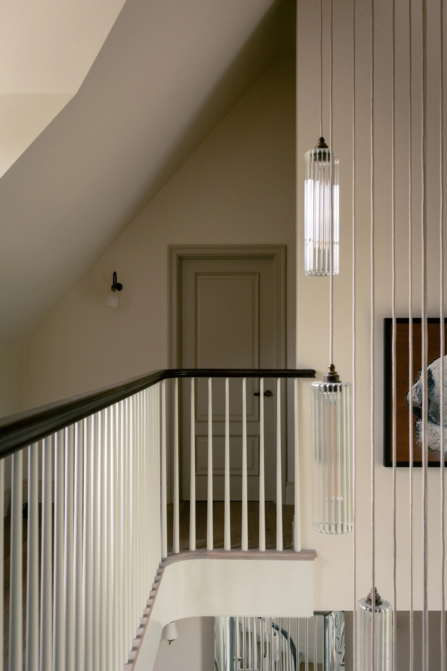
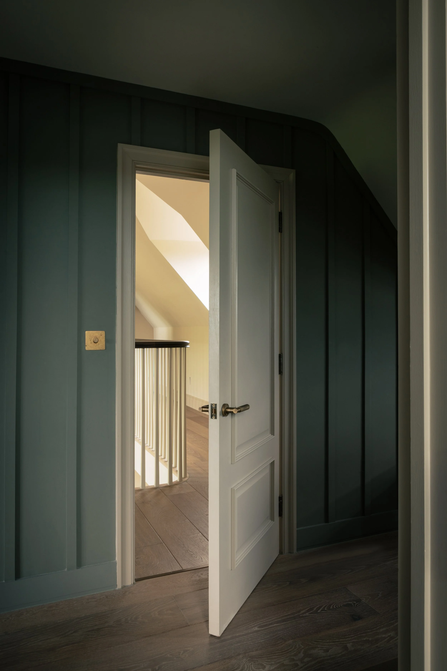
Internally, the introduction of a new staircase became the principal organisational move. Designed to be wide and generous, it creates a stronger sense of arrival and connects the different parts of the house while offering changing views through the interior. More than simply a means of circulation, the stair becomes the spine of the house, organising the sequence of spaces around it and creating a greater sense of spatial expanse.
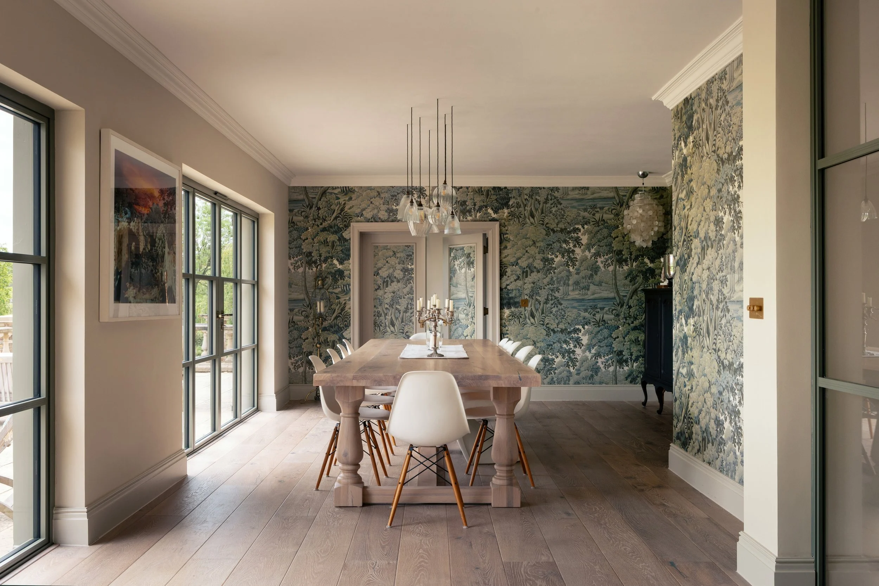
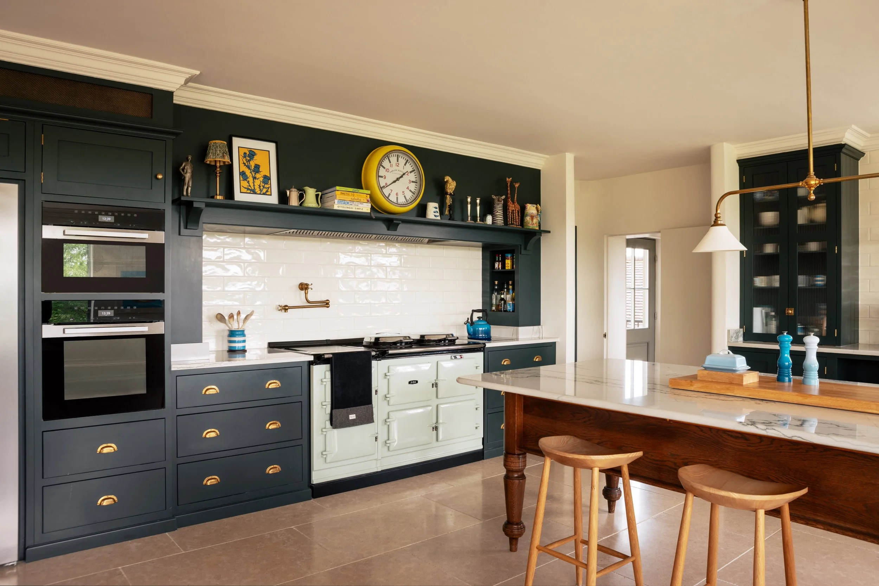
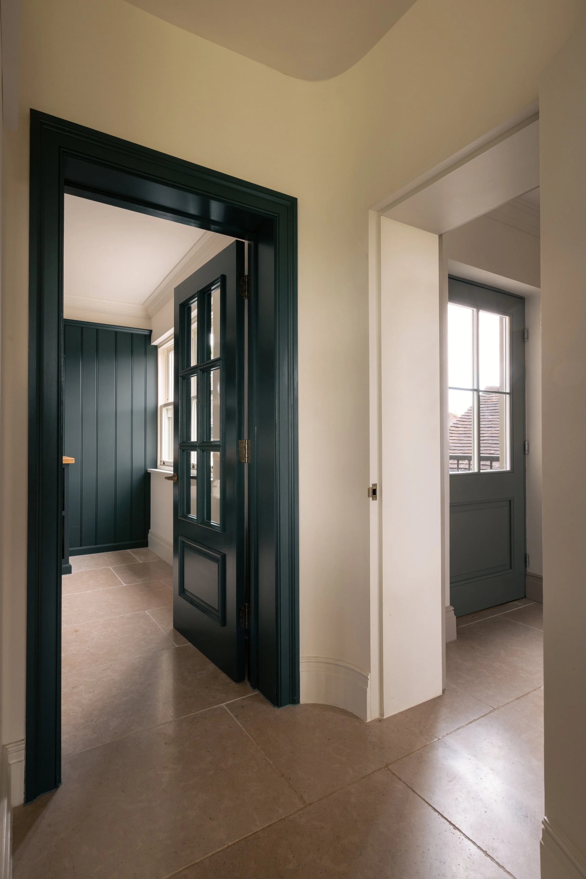
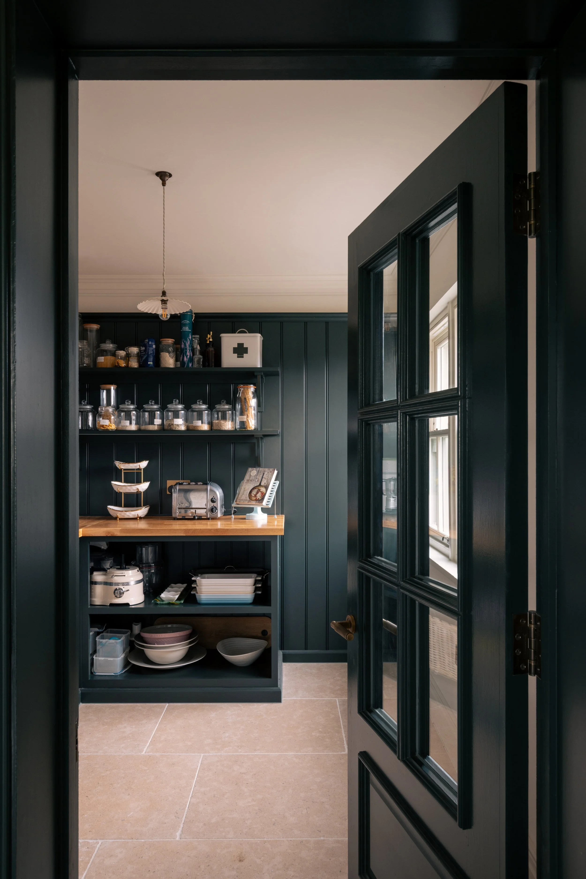
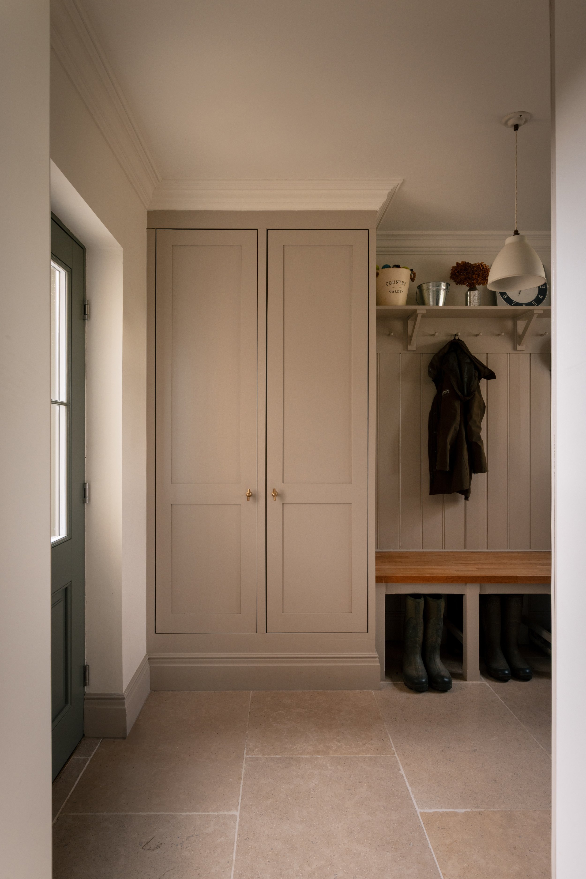
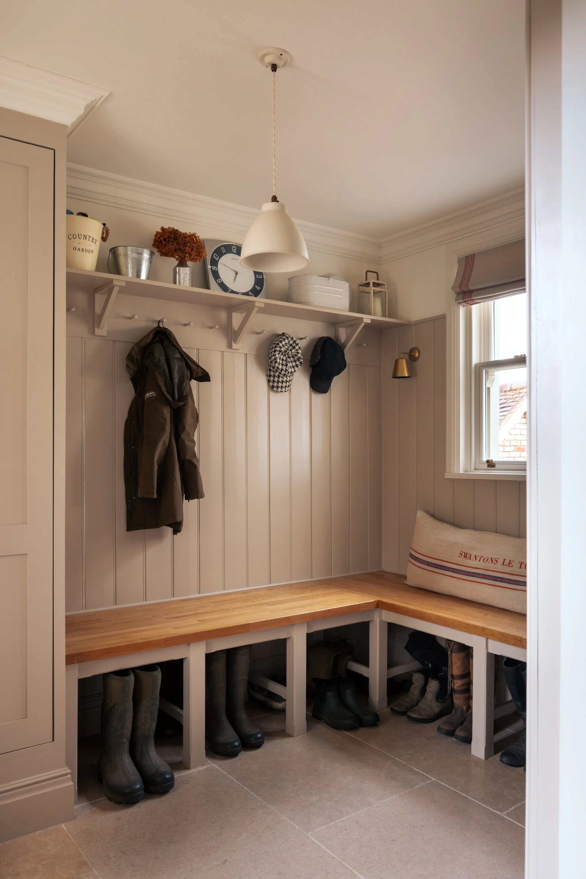
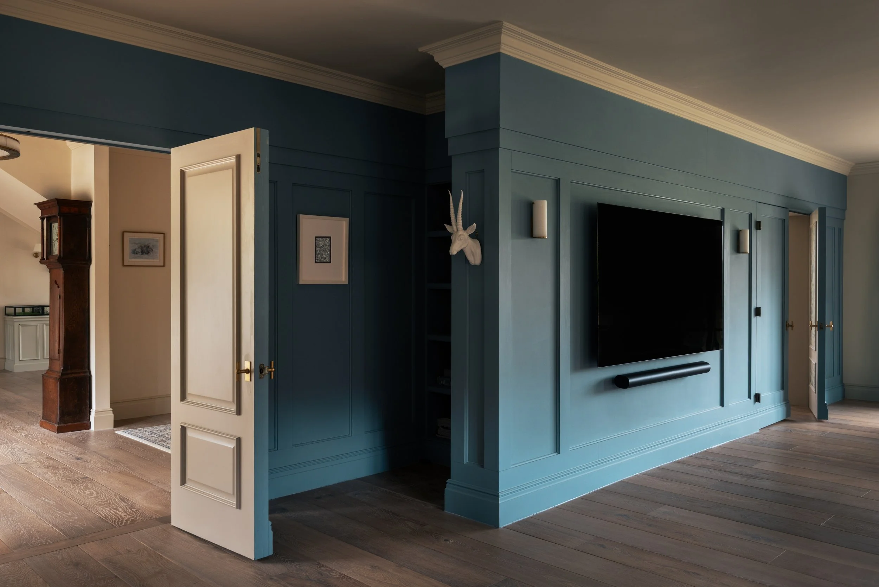
The reorganisation also introduced the qualities expected of a country house, with a generous entrance hall, large kitchen, larder and boot room, alongside spaces designed around the everyday life of a family of four. Throughout, the ambition was not to make a new house, but to transform an existing one: improving its performance and functionality while strengthening its connection to the landscape in which it sits.
-
-